
Domenique Palmer
REALTOR®, S.0192877

BEDS5
BATHS3 full 1 partial
SQUARE FEET3,617
MLS#2160599
STATUSActive
PROPERTY TYPEResidential - Single Family
SUBDIVISIONORCHARD FARMS
SCHOOLNebo
Property Description
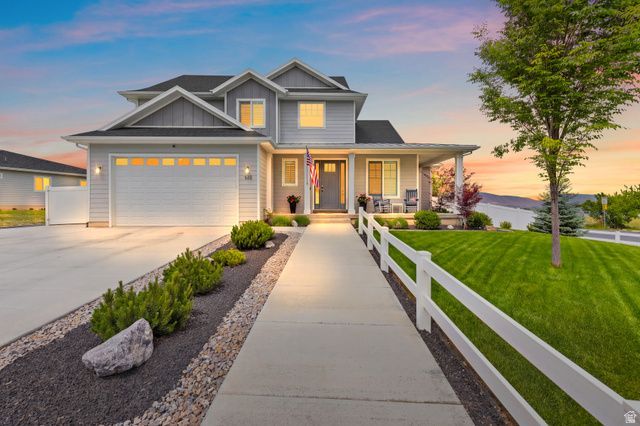
NO SHOWINGS until after the Open house on Saturday. Turn key perfection fully finished just under 3700 sq ft with a wrap around porch and 5 bed 3.5 baths. Smart layout with 4 beds 2 full baths upstairs including a spacious primary suite with a separate tub/shower and walk in closet. Main floor offers a gourmet open kitchen with soft close cabinetry and beautiful evening sunset views. Fully finished daylight basement features a 5th bedroom full bath gym a large laundry/plumbed for a sink, a pantry cold storage with shelving and a rec room. A Pristine low maintenance professionally landscaped yard. a Tesla Charger included and Husky peg board and Slat board in Garage and Shed Remarks: please allow 24 hour notice if possible. buyer to verify all information which is a courtesy. Offers will be reviewed on Monday June 1 by 6 pm following the open house. Send all offers to juliestuarthomes@gmail.com
Property Features
Property Type: Residential - Single Family
Basement: Yes
Basement: Daylight, Full
Cooling: Central Air
Fenced: Yes
Fireplaces: 1
Garage: 2 car attached
Heating: Forced Air, Gas: Central
Home Style: Stories: 2
Lot Size: 0.31 Acres
Roof Type: Asphalt
Stories: 3.0
Taxes: $3,432
Year Built: 2021
Amenities
Bath: Primary
Closet: Walk-In
Den/Office
Disposal
Range: Gas
Range/Oven: Free Stdng.
Vaulted Ceilings
Video Door Bell(s)
Double Pane Windows
Entry (Foyer)
Out Buildings
Sliding Glass Doors
Storm Doors
Patio: Open
Feature Descriptions
Appliances: Ceiling Fan, Microwave, Range Hood
Exclusions: Dryer, Refrigerator, Washer, Water Softener: Own, Workbench, Video Camera(s)
Exterior: Stucco, Cement Siding
Fireplace: Insert
Flooring: Carpet, Tile
Laundry: Electric Dryer Hookup, Gas Dryer Hookup
Lot: Corner Lot, Fenced: Full, Sidewalks, Sprinkler: Auto-Full, View: Lake, View: Mountain, View: Valley, Drip Irrigation: Auto-Full
Lot Dimensions: 0.0x0.0x0.0
Other Equipment: Fireplace Insert, Storage Shed(s), Window Coverings
Outbuilding(s): Yes
Parcel#: 48-495-0076
Parking: Parking: Uncovered
Parking Notes: Parking: Uncovered
Patio/Porch: Patio: Open
Sewer: Sewer: Connected, Sewer: Public
Special View Info: Lake, Mountain(s), Valley
Topography: Corner Lot, Fenced: Full, Sidewalks, Sprinkler: Auto-Full, View: Lake, View: Mountain, View: Valley, Drip Irrigation: Auto-Full
Utilities: Natural Gas Connected, Electricity Connected, Sewer Connected, Sewer: Public, Water Connected
Water: Culinary, Secondary
Window: Plantation Shutters, Shades
Local Schools
High School: Salem Hills
Middle School: Salem Jr
Elementary School: Mt Loafer
School District: Nebo
Listed By / Shown By
Listed By
Agency Name: Fathom Realty (Orem)
Agency Phone: 801-899-1500
Shown By
Agent Name: Domenique Palmer
Agent Phone: (702) 336-3465
Agency Title: Wardley Real Estate

Estimate Your Payment
Estimated Payment
$ 3,677.15 per month $3,150.56 Principal & Interest $286.00 Property Tax $240.60 Homeowner's InsuranceChange Payment Information


Privacy Policy / DMCA Notice / ADA Accessibility


This site is hosted, designed and copyright
© 1994 - 2026 by
Delta Media Group, Inc. -- Patent Pending --
Agent License Information: S.0192877
922 S 30 E | MLS# 2160599
This single family home located at 922 S 30 E, Salem, UT 84653 is currently listed for sale with an asking price of $824,900. This property was built in 2021 and has 5 bedrooms and 3 full and 1 partial baths with 3617 sq. ft. S 30 E is located in the ORCHARD FARMS subdivision within the Nebo school district. Search ORCHARD FARMS real estate on domeniquepalmer.wardleyre.com today.