
Domenique Palmer
REALTOR®, S.0192877

BEDS4
BATHS3 full 1 partial
SQUARE FEET3,574
MLS#2816895
STATUSActive
PROPERTY TYPEResidential - Single Family
SUBDIVISIONFoothills Country Club Amd
Property Description
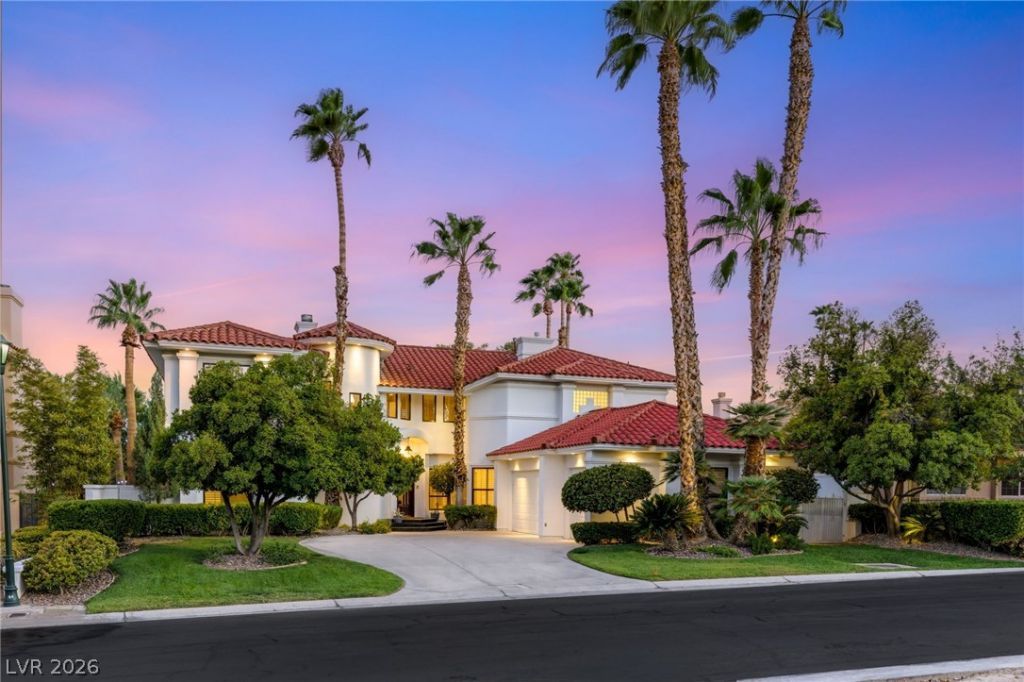
ExperÑ?enÑ?e the bеÑ?t οf á??аÑ? Vegas golf course lÑ?ving Ñ?n this beautiful residence within the guard-gated community of Canyon Gate Country Club. Offering 4 bedrooms, 3 baths, and 3,574 sq ft, the home sits directly along the fairway, with expansive golf course views that extend from the living room through the backyard and into the upstairs primary suite. The spacious interior offers a comfortable blend of elegance and everyday living, with wood flooring, plantation shutters, formal and casual dining areas, a wet bar, and a downstairs bedroom. Upstairs, the private primary suite features a sitting area, remodeled bath, second wet bar, and private balcony overlooking the course. Outdoors, a large covered patio and mature landscaping create a peaceful setting with a front-row seat to the fairway. Located within an established guard-gated community just minutes from the Strip, this home offers the space, privacy, views, and location that make golf course living truly special. A rare opportunity to enjoy direct golf course frontage in one of Las Vegas' most established golf communities.
Property Features
Property Type: Residential - Single Family
Cooling: Central Air, Electric,2 Units
Fireplaces: 2
Garage: 3 car attached
Heating: Central, Gas, Multiple Heating Units
Home Style: Two Story
Lot Size: 0.23 Acres
Roof Type: Tile
Stories: 2.0
Taxes: $7,539
Year Built: 1994
Amenities
BathroomonMainLevel
Bedroom on Main Level
Ceiling Fan(s)
Window Treatments
Balcony
Patio
Private Yard
Sprinkler/Irrigation
Feature Descriptions
Appliances: Built-In Electric Oven, Double Oven, Dishwasher, Disposal, Microwave
Association Amenities: Country Club, Clubhouse, Fitness Center, Golf Course, Gated, Jogging Path, Pool, Guard, Spa/Hot Tub, Security, Tennis Court(s)
Community Features: Pool
Fencimg: Back Yard, Stucco Wall, Wrought Iron
Fireplace: Gas, Living Room, Primary Bedroom
Flooring: Laminate, Tile
HOA Fee: 400/ Monthly
Hot Tub: Yes
Laundry: Electric Dryer Hookup, Gas Dryer Hookup, Main Level, Laundry Room
Lot: Drip Irrigation/Bubblers, Landscaped, Rocks, < 1/4 Acre
Parcel#: 163-05-711-004
Parking: Attached, Garage, Garage Door Opener, Inside Entrance, Private
Parking Notes: Attached, Garage, Garage Door Opener, Inside Entrance
Patio/Porch: Balcony, Covered, Patio
Pool: Association, Community
Sewer: Public Sewer
Swimming Pool: Yes
Utilities: Underground Utilities
Water: Public
Window: Double Pane Windows, Plantation Shutters
Room Sizes
Living Room: 22 X 20
Dining Room: 14 X 13
Den: 16 X 16
Bedroom 4: 14 X 12
Bedroom 3: 14 X 12
Bedroom 2: 16 X 13
Primary Bedroom: 26 X 25
Local Schools
High School: Bonanza
Middle School: Johnson Walter
Elementary School: Ober, D'Vorre & Hal,Ober, D'Vorre & Hal
Listed By / Shown By
Listed By
Agency Name: IS Luxury
Agent Name: Lester R. Madsen III

Shown By
Agent Name: Domenique Palmer
Agent Phone: (702) 336-3465
Agency Title: Wardley Real Estate

Estimate Your Payment
Estimated Payment
$ 6,790.16 per month $5,724.74 Principal & Interest $628.25 Property Tax $437.18 Homeowner's InsuranceChange Payment Information


"GLVAR MLS deems information realiable but not guaranteed."
Listing data compilation and photo(s) © 2026 Greater Las Vegas Association of REALTORS® MLS , All Rights Reserved.
Privacy Policy / DMCA Notice / ADA Accessibility


This site is hosted, designed and copyright
© 1994 - 2026 by
Delta Media Group, Inc. -- Patent Pending --
Agent License Information: S.0192877
8901 Robinson Ridge Drive | MLS# 2816895
This single family home located at 8901 Robinson Ridge Drive , Las Vegas, NV 89117 is currently listed for sale with an asking price of $1,498,888. This property was built in 1994 and has 4 bedrooms and 3 full and 1 partial baths with 3574 sq. ft. Robinson Ridge Drive is located in the Foothills Country Club Amd subdivision. Search Foothills Country Club Amd real estate on domeniquepalmer.wardleyre.com today.