
Domenique Palmer
REALTOR®, S.0192877

BEDS2
BATHS2 full
SQUARE FEET1,168
MLS#2785920
STATUSActive
PROPERTY TYPEResidential - Condominium
SUBDIVISIONParcel 10 At Whitney Ranch Condos
Property Description
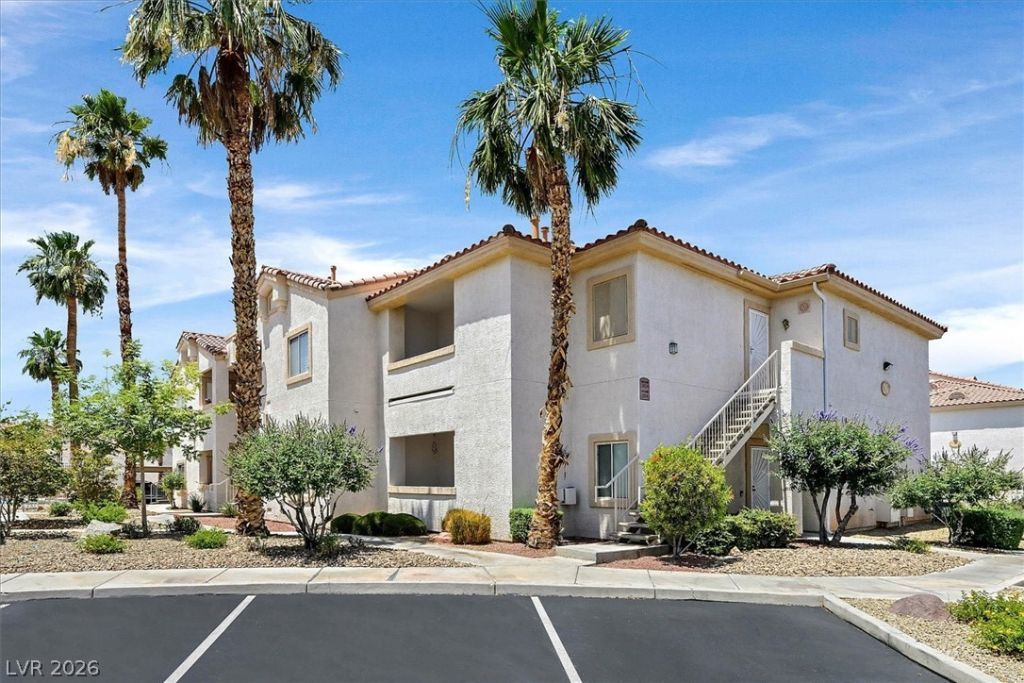
This inviting 2 bedroom 2 bath condo is located in a well established Whitney Ranch & the beautifully maintained community of Galleria Villas. Positioned on an upper level second floor, the home features a private balcony overlooking the sparkling community pool- perfect spot for morning coffee or relaxing evenings. The open concept living and dining area offers abundant natural light and comfortable flow for everyday living or entertaining. The kitchen includes QUARTZ counters, ample cabinetry, updated stainless steel stove-oven, microwave and new dishwasher. Spacious primary suite features an en-suite bath and generous closet space, while second bedroom is a generous size and ideal for guests, a home office or family memebers. Residents enjoy resort-style amenities including the pool and well kept common areas. Amenities including SHOPPING, RESTAURANTS, PARKS AND MAJOR COMMUTE ROUTES area all within close proximity. AC is NEW AS OF 2022. It's all about LOCATION, LOCATION, LOCATION.
Property Features
Property Type: Residential - Condominium
Cooling: Central Air, Electric
Fireplaces: 1
Heating: Central, Gas
Home Style: Two Story
Lot Size: 0.23 Acres
Roof Type: Tile
Stories: 2.0
Taxes: $794
Year Built: 2000
Amenities
Window Treatments
Balcony
Feature Descriptions
Appliances: Dryer, Disposal, Gas Range, Gas Water Heater, Microwave, Refrigerator, Washer
Association Amenities: Fitness Center, Gated, Pool
Community Features: Pool
Exterior: Drywall
Fencimg: None
Fireplace: Family Room, Gas
Flooring: Laminate
HOA Fee: 294/ Monthly
Laundry: Gas Dryer Hookup, Laundry Closet, Upper Level
Lot: Desert Landscaping, Landscaped, < 1/4 Acre
Parcel#: 161-33-818-146
Parking: Assigned, Covered, Detached Carport, One Space, Guest
Parking Notes: Assigned, Covered, Detached Carport, One Space, Guest
Patio/Porch: Balcony
Pool: Association, Community
Sewer: Public Sewer
Special View Info: None
Swimming Pool: Yes
Utilities: Underground Utilities
Water: Public
Room Sizes
Family Room: 20 X 15
Bedroom 2: 12 X 11
Primary Bedroom: 14 X 12
Kitchen: 15 X 11
Local Schools
High School: Green Valley
Middle School: Cortney Francis
Elementary School: Thorpe, Jim,Treem, Harriet A.
Listed By / Shown By
Listed By
Agency Name: Rossum Realty Unlimited
Agency Contact: 702-368-1850
Agent Name: Melanie G. Higa

Shown By
Agent Name: Domenique Palmer
Agent Phone: (702) 336-3465
Agency Title: Wardley Real Estate

Estimate Your Payment
Estimated Payment
$ 1,114.47 per month $973.93 Principal & Interest $66.17 Property Tax $74.38 Homeowner's InsuranceChange Payment Information


"GLVAR MLS deems information realiable but not guaranteed."
Listing data compilation and photo(s) © 2026 Greater Las Vegas Association of REALTORS® MLS , All Rights Reserved.
Privacy Policy / DMCA Notice / ADA Accessibility


This site is hosted, designed and copyright
© 1994 - 2026 by
Delta Media Group, Inc. -- Patent Pending --
Agent License Information: S.0192877
855 N Stephanie Street, Unit 2624 | MLS# 2785920
This condo located at 855 N Stephanie Street, Unit 2624, Henderson, NV 89014 is currently listed for sale with an asking price of $255,000. This property was built in 2000 and has 2 bedrooms and 2 full baths with 1168 sq. ft. N Stephanie Street, Unit 2624 is located in the Parcel 10 At Whitney Ranch Condos subdivision. Search Parcel 10 At Whitney Ranch Condos real estate on domeniquepalmer.wardleyre.com today.