
Domenique Palmer
REALTOR®, S.0192877

BEDS3
BATHS2 full
SQUARE FEET1,976
MLS#2160672
STATUSActive
PROPERTY TYPEResidential -
SCHOOLIron
Property Description
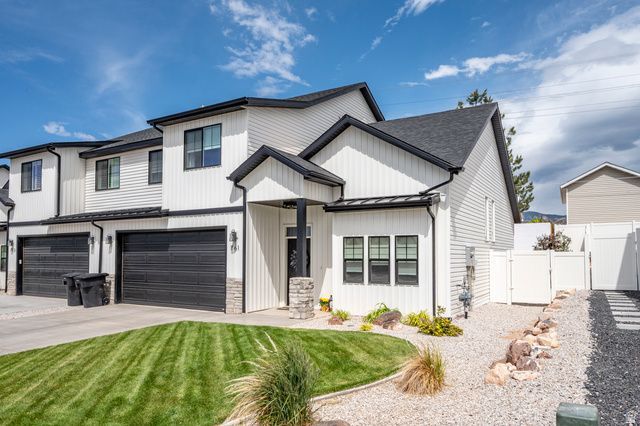
This Twin home, built in 2023, offers modern living with thoughtful upgrades. Inside, you'll find Graber blinds and drapes throughout, along with premium quality carpet installed 18 months ago. The kitchen is equipped with a high-end dishwasher, gas stove, custom wall tile, and a sleek stove vent hood, making it a chef's delight. A soft water system ensures soft water in showers and sinks. The custom library is a standout feature with elegant French glass doors, opening into a space with built-in shelves for over 1,200 books, ideal for a private retreat. The living area includes a gas fireplace, adding warmth to the space. Outside, the well-maintained landscaped front yard and fully fenced backyard with a large patio offer great outdoor space and privacy
Property Features
Property Type: Residential -
Basement: None
Cooling: Central Air
Fenced: Yes
Heating: Forced Air
Home Style: Stories: 2
Lot Size: 0.10 Acres
Roof Type: Asphalt
Stories: 2.0
Taxes: $643
Year Built: 2023
Amenities
Den/Office
French Doors
Range: Gas
Range/Oven: Free Stdng.
Patio: Open
Feature Descriptions
Accessibility: Grip-Accessible Features
Appliances: Range Hood, Refrigerator, Water Softener Owned
Association Amenities: Snow Removal, Trash, Water
Door Features: French Doors
Exterior: Asphalt, Frame, Stucco
Flooring: Carpet
HOA Fee: 100/ Monthly
Lot: Cul-De-Sac, Curb & Gutter, Fenced: Full, Sprinkler: Auto-Full
Lot Dimensions: 0.0x0.0x0.0
Parcel#: B-2026-003A-0000
Patio/Porch: Patio: Open
Sewer: Sewer: Connected
Topography: Cul-de-Sac, Curb & Gutter, Fenced: Full, Sprinkler: Auto-Full, Terrain, Flat
Utilities: Natural Gas Connected, Electricity Connected, Sewer Connected, Water Connected
Water: Culinary
Window: Blinds, Drapes
Local Schools
High School: Cedar
Middle School: Cedar Middle School
Elementary School: South
School District: Iron
Listed By / Shown By
Listed By
Agency Name: EXP Realty, LLC (Southern Utah)
Shown By
Agent Name: Domenique Palmer
Agent Phone: (702) 336-3465
Agency Title: Wardley Real Estate

Estimate Your Payment
Estimated Payment
$ 1,841.86 per month $1,661.41 Principal & Interest $53.58 Property Tax $126.88 Homeowner's InsuranceChange Payment Information


Privacy Policy / DMCA Notice / ADA Accessibility


This site is hosted, designed and copyright
© 1994 - 2026 by
Delta Media Group, Inc. -- Patent Pending --
Agent License Information: S.0192877
761 S Liberty Cove Dr | MLS# 2160672
This home located at 761 S Liberty Cove Dr , Cedar City, UT 84720 is currently listed for sale with an asking price of $435,000. This property was built in 2023 and has 3 bedrooms and 2 full baths with 1976 sq. ft. S Liberty Cove Dr is located within the Iron school district. Search Cedar City real estate on domeniquepalmer.wardleyre.com today.