
Domenique Palmer
REALTOR®, S.0192877

BEDS6
BATHS3 full 1 partial
SQUARE FEET4,346
MLS#2172926
STATUSActive
PROPERTY TYPEResidential - Single Family
SUBDIVISIONGREEN
SCHOOLAlpine
Property Description
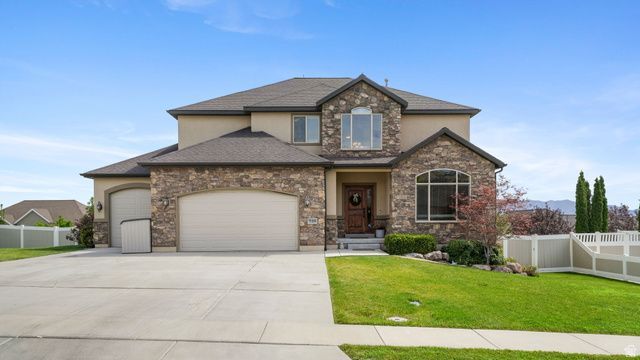
Welcome to the kind of home everyone hopes to find! Tucked away on a quiet cul-de-sac, this beautifully finished Lehi home offers the perfect balance of peaceful living & unbeatable convenience-just minutes from Silicon Slopes, I-15, Thanksgiving Point, Traverse Mountain shopping, Skyridge High School, dining, entertainment & schools. With a fully finished basement, wide open living spaces & room for everyone to spread out, this home is made for everyday living & entertainment fun! Plumbed & ready for a second kitchen! The spacious primary suite is a true retreat, while the large deck invites you to extended outdoor living. You'll love the breathtaking mountain and valley views & enjoy the beautiful sunsets over the lake. You won't believe this is reallly your home with all these features in such an ideal location!
Property Features
Property Type: Residential - Single Family
Basement: Yes
Basement: Daylight, Full, Walk-Out Access
Cooling: Central Air
Fenced: Yes
Fireplaces: 1
Garage: 3
Heating: Forced Air, Gas: Central
Home Style: Stories: 2
Lot Size: 0.30 Acres
Roof Type: Asphalt
Stories: 3.0
Taxes: $3,809
Year Built: 2012
Amenities
Bath: Primary
Bath: Sep. Tub/Shower
Closet: Walk-In
Den/Office
Gas Log
Great Room
Oven: Double
Oven: Wall
Range: Countertop
Range: Gas
Vaulted Ceilings
Granite Countertops
Video Door Bell(s)
Basement Entrance
Double Pane Windows
Patio: Covered
Porch: Open
Sliding Glass Doors
Walkout
Feature Descriptions
Accessibility: Accessible Doors, Accessible Hallway(s)
Appliances: Ceiling Fan, Microwave, Range Hood
Days on Site: 1
Exclusions: Dryer, Refrigerator, Washer
Exterior: Stone, Stucco
Flooring: Carpet, Hardwood, Tile
Laundry: Electric Dryer Hookup
Lot: Cul-De-Sac, Curb & Gutter, Fenced: Full, Sprinkler: Auto-Full, Terrain: Grad Slope, View: Lake, View: Mountain
Lot Dimensions: 0.0x0.0x0.0
Parcel#: 40-413-0041
Parking: Rv Parking
Parking Notes: Rv Parking
Patio/Porch: Covered, Porch: Open
Sewer: Sewer: Available, Sewer: Connected
Special View Info: Lake, Mountain(s)
Topography: Cul-de-Sac, Curb & Gutter, Fenced: Full, Sprinkler: Auto-Full, Terrain: Grad Slope, View: Lake, View: Mountain
Utilities: Natural Gas Available, Natural Gas Connected, Electricity Available, Electricity Connected, Sewer Available, Sewer Connected, Water Available, Water Connected
Water: Culinary
Window: Blinds
Local Schools
High School: Skyridge
Middle School: Viewpoint Middle School
Elementary School: Fox Hollow
School District: Alpine
Listed By / Shown By
Listed By
Agency Name: RE/MAX Associates
Agency Phone: 801-365-3120
Shown By
Agent Name: Domenique Palmer
Agent Phone: (702) 336-3465
Agency Title: Wardley Real Estate

Estimate Your Payment
Estimated Payment
$ 4,342.07 per month $3,739.12 Principal & Interest $317.42 Property Tax $285.54 Homeowner's InsuranceChange Payment Information


Privacy Policy / DMCA Notice / ADA Accessibility


This site is hosted, designed and copyright
© 1994 - 2026 by
Delta Media Group, Inc. -- Patent Pending --
Agent License Information: S.0192877
729 W 3275 N | MLS# 2172926
This single family home located at 729 W 3275 N, Lehi, UT 84043 is currently listed for sale with an asking price of $979,000. This property was built in 2012 and has 6 bedrooms and 3 full and 1 partial baths with 4346 sq. ft. W 3275 N is located in the GREEN subdivision within the Alpine school district. Search GREEN real estate on domeniquepalmer.wardleyre.com today.