
Domenique Palmer
REALTOR®, S.0192877

BEDS3
BATHS2 full 1 partial
SQUARE FEET3,681
MLS#2172969
STATUSActive
PROPERTY TYPEResidential - Single Family
SUBDIVISIONHAMILTON FARMS
SCHOOLJordan
Property Description
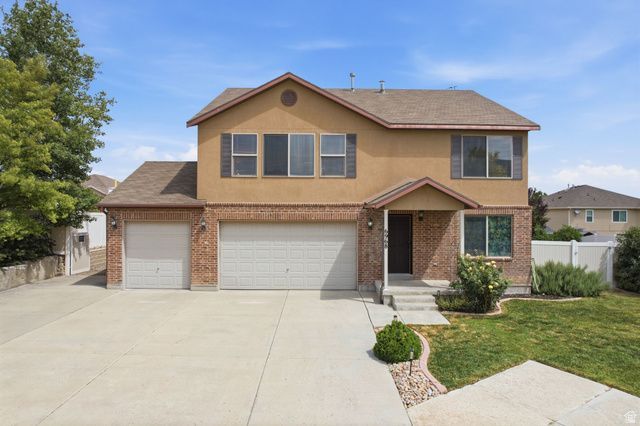
Step inside this open floor plan featuring a large kitchen with an oversized pantry, large living spaces, and oversized bedrooms, including a luxurious primary suite with a large walk-in closet. A versatile upstairs loft provides the perfect space for a home office, playroom, or could easily be converted into an additional bedroom. The unfinished basement offers outstanding equity potential with space already planned for two additional bedrooms and a full bathroom, plus the flexibility to create a future ADU or mother-in-law apartment. Recent improvements include newer carpet, updated kitchen flooring, luxury vinyl plank flooring in the family room, a high-efficiency furnace and A/C installed just three years ago with a transferable warranty, a 3.5-year-old tankless water heater and water softener. Outside is a fully fenced, low-maintenance xeriscaped yard complete with raised garden boxes, mature cherry tree, producing grapevines, RV parking, extra parking, and plenty of room for all your toys. The oversized three-car garage features 8-foot garage doors, making it ideal for larger vehicles, trucks, and additional storage. This home combines space, functionality, and future value in one exceptional home.
Property Features
Property Type: Residential - Single Family
Basement: Daylight
Cooling: Central Air
Fenced: Yes
Garage: 3 car attached
Heating: >= 95% efficiency
Home Style: Stories: 2
Lot Size: 0.28 Acres
Roof Type: Asphalt
Stories: 3.0
Taxes: $3,610
Year Built: 2005
Amenities
Bath: Primary
Feature Descriptions
Appliances: Dryer, Microwave, Refrigerator, Washer
Exterior: Brick, Stucco
Flooring: Carpet, Hardwood
Lot: Curb & Gutter, Fenced: Part, Sidewalks
Lot Dimensions: 0.0x0.0x0.0
Parcel#: 32-03-331-007
Parking: Rv Parking
Parking Notes: Rv Parking
Sewer: Sewer: Connected
Topography: Curb & Gutter, Fenced: Part, Sidewalks, Terrain, Flat
Utilities: Natural Gas Connected, Electricity Connected, Sewer Connected, Water Connected
Water: Culinary
Window: Blinds
Local Schools
High School: Riverton
Elementary School: Butterfield Canyon
School District: Jordan
Listed By / Shown By
Listed By
Agency Name: RE/MAX Associates
Agency Phone: 801-365-3120
Shown By
Agent Name: Domenique Palmer
Agent Phone: (702) 336-3465
Agency Title: Wardley Real Estate

Estimate Your Payment
Estimated Payment
$ 2,870.20 per month $2,387.08 Principal & Interest $300.83 Property Tax $182.29 Homeowner's InsuranceChange Payment Information


Privacy Policy / DMCA Notice / ADA Accessibility


This site is hosted, designed and copyright
© 1994 - 2026 by
Delta Media Group, Inc. -- Patent Pending --
Agent License Information: S.0192877
6968 W Tracy Loop Rd | MLS# 2172969
This single family home located at 6968 W Tracy Loop Rd , Herriman, UT 84096 is currently listed for sale with an asking price of $625,000. This property was built in 2005 and has 3 bedrooms and 2 full and 1 partial baths with 3681 sq. ft. W Tracy Loop Rd is located in the HAMILTON FARMS subdivision within the Jordan school district. Search HAMILTON FARMS real estate on domeniquepalmer.wardleyre.com today.