
Domenique Palmer
REALTOR®, S.0192877

BEDS3
BATHS2 full 1 partial
SQUARE FEET1,764
MLS#2748584
STATUSActive
PROPERTY TYPEResidential - Townhouse
SUBDIVISIONMaule Grand Canyon
Property Description
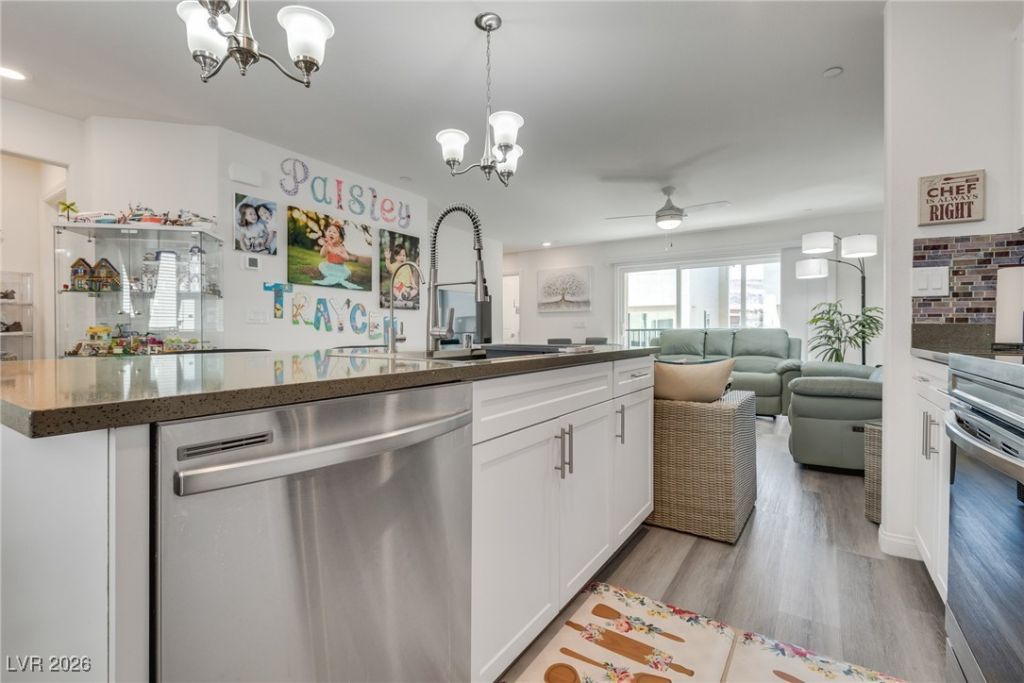
PRICE REDUCTION! This pristine home offers thoughtfully designed living space with high-end finishes throughout. The first floor features a welcoming entry which may be used for an office, gym, or den. The second level showcases an open-concept dining and kitchen area, complete with stainless steel appliances, quartz countertops, and upgraded water-resistant vinyl flooring. The primary suite is located on the third floor and includes a spacious walk-in closet and plush carpeting. The two-car garage features an epoxy-coated floor and provides ample storage, including roof rack capability. Designed for a low-maintenance, energy-efficient lifestyle, the home includes paid-off Tesla solar panels and a 220-amp outlet. All furniture is included with the sale, excluding the Chanel couch. HOA amenities include a private gated community, Cox cable and high-speed Gigablast internet, a resort-style pool, and a dog park. Conveniently located near shopping, freeways, and the airport.
Property Features
Property Type: Residential - Townhouse
Cooling: Central Air, Electric, ENERGY STAR Qualified Equipme
Garage: 2 car attached
Heating: Central, Electric, High Efficiency
Home Style: Three Story
Lot Size: 0.03 Acres
Roof Type: Tile
Stories: 3.0
Taxes: $3,960
Year Built: 2023
Amenities
Ceiling Fan(s)
Window Treatments
None
Feature Descriptions
Appliances: Convection Oven, Dryer, Dishwasher, Electric Range, Disposal, Microwave, Refrigerator, Washer
Association Amenities: Dog Park, Gated, Pool
Community Features: Pool
Days on Site: 124
Fencimg: Brick, Back Yard
Flooring: Carpet, Linoleum, Vinyl
HOA Fee: 335/ Monthly
Laundry: Gas Dryer Hookup, Laundry Room, Upper Level
Lot: Desert Landscaping, Landscaped, < 1/4 Acre
Parcel#: 176-06-621-051
Parking: Attached, Garage, Inside Entrance, Private, Guest
Parking Notes: Attached, Garage, Inside Entrance, Private, Guest
Pool: Community
Sewer: Public Sewer
Swimming Pool: Yes
Water: Public
Window: Blinds, Double Pane Windows, Low-Emissivity Windows
Room Sizes
Living Room: 16 X 12
Dining Room: 10 X 11
Den: 10 X 15
Bedroom 3: 10 X 10
Bedroom 2: 12 X 10
Primary Bedroom: 17 X 11
Local Schools
High School: Sierra Vista High
Middle School: Faiss, Wilbur & Theresa
Elementary School: Shelley, Berkley,Shelley, Berkley
Listed By / Shown By
Listed By
Agency Name: Galindo Group Real Estate
Agency Contact: (702) 326-8581
Agent Name: Sheri-Lyn Paul

Shown By
Agent Name: Domenique Palmer
Agent Phone: (702) 336-3465
Agency Title: Wardley Real Estate

Estimate Your Payment
Estimated Payment
$ 2,299.16 per month $1,829.46 Principal & Interest $330.00 Property Tax $139.71 Homeowner's InsuranceChange Payment Information


"GLVAR MLS deems information realiable but not guaranteed."
Listing data compilation and photo(s) © 2026 Greater Las Vegas Association of REALTORS® MLS , All Rights Reserved.
Privacy Policy / DMCA Notice / ADA Accessibility


This site is hosted, designed and copyright
© 1994 - 2026 by
Delta Media Group, Inc. -- Patent Pending --
Agent License Information: S.0192877
6840 Prairie Pearl Street | MLS# 2748584
This townhouse located at 6840 Prairie Pearl Street, Las Vegas, NV 89148 is currently listed for sale with an asking price of $479,000. This property was built in 2023 and has 3 bedrooms and 2 full and 1 partial baths with 1764 sq. ft. Prairie Pearl Street is located in the Maule Grand Canyon subdivision. Search Maule Grand Canyon real estate on domeniquepalmer.wardleyre.com today.