
Domenique Palmer
REALTOR®, S.0192877

BEDS3
BATHS2 full
SQUARE FEET1,662
MLS#2805760
STATUSActive
PROPERTY TYPEResidential - Single Family
SUBDIVISIONCadence Village Parcel E
Property Description
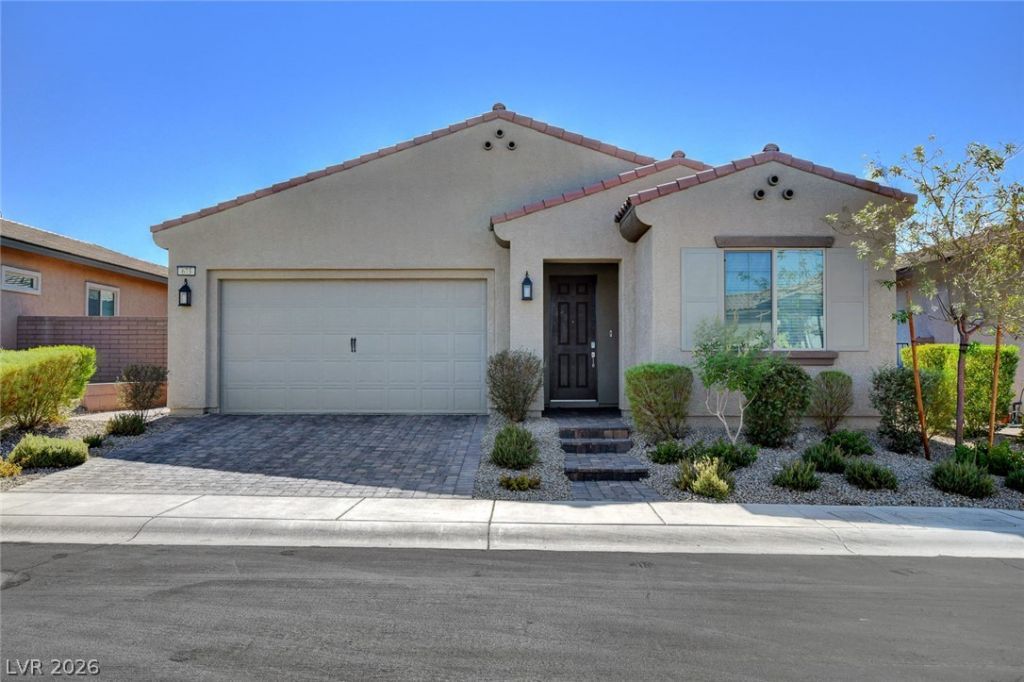
Welcome t? y?ur dream h?m? ??n th? ??r?stigious 55+ Herit?ge ??ommunity of Cadence. This stunning property boasts 3 bedrooms and 2 bathrooms, offering ample space for comfort and relaxation. Step inside to discover upgraded cabinets and elegant quartz countertops that enhance the modern kitchen, complemented by a stylish backsplash and stainless steel appliances. The large pantry and laundry area with built-in cabinets provide both functionality and convenience. Enjoy outdoor living in your beautifully landscaped backyard, complete with pavers, synthetic grass, and vibrant planters, perfect for entertaining or simply unwinding. As a resident of this guard-gated community, you'll have access to an impressive 22,000 sq ft clubhouse, a refreshing pool, and a vibrant social calendar filled with activities. Engage in friendly matches at the pickleball courts, stay fit in the well-equipped gym, or take advantage of the nearby dog parks. Don't miss this opportunity to own a piece of paradise in a community that truly offers it all!
Property Features
Property Type: Residential - Single Family
Cooling: Central Air, Electric
Garage: 2 car attached
Heating: Central, Gas
Home Style: One Story
Lot Size: 0.12 Acres
Roof Type: Tile
Stories: 1.0
Taxes: $4,390
Year Built: 2023
Amenities
Bedroom on Main Level
Primary Downstairs
Window Treatments
Patio
Private Yard
Feature Descriptions
Appliances: Dryer, Dishwasher, Disposal, Gas Range, Microwave, Refrigerator, Washer
Association Amenities: Clubhouse, Dog Park, Fitness Center, Pool
Community Features: Pool
Days on Site: 32
Fencimg: Block, Back Yard
Flooring: Carpet, Tile
HOA Fee: 225/ Quarterly
Laundry: Gas Dryer Hookup, Main Level, Laundry Room
Lot: Desert Landscaping, Landscaped, Rocks, Synthetic Grass, < 1/4 Acre
Parcel#: 179-05-616-135
Parking: Attached, Garage, Garage Door Opener, Inside Entrance, Private
Parking Notes: Attached, Garage, Garage Door Opener, Inside Entrance
Patio/Porch: Covered, Patio
Pool: Association, Community
Sewer: Public Sewer
Swimming Pool: Yes
Utilities: Underground Utilities
Water: Public
Window: Blinds
Room Sizes
Bedroom 3: 12 X 11
Bedroom 2: 12 X 11
Primary Bedroom: 15 X 13
Local Schools
High School: Basic Academy
Middle School: Brown B. Mahlon
Elementary School: Sewell, C.T.,Sewell, C.T.
Listed By / Shown By
Listed By
Agency Name: Keller Williams MarketPlace
Agency Contact: (702) 461-5170
Agent Name: Christine E. Krasn

Shown By
Agent Name: Domenique Palmer
Agent Phone: (702) 336-3465
Agency Title: Wardley Real Estate

Estimate Your Payment
Estimated Payment
$ 2,499.03 per month $1,981.85 Principal & Interest $365.83 Property Tax $151.35 Homeowner's InsuranceChange Payment Information


"GLVAR MLS deems information realiable but not guaranteed."
Listing data compilation and photo(s) © 2026 Greater Las Vegas Association of REALTORS® MLS , All Rights Reserved.
Privacy Policy / DMCA Notice / ADA Accessibility


This site is hosted, designed and copyright
© 1994 - 2026 by
Delta Media Group, Inc. -- Patent Pending --
Agent License Information: S.0192877
673 Sunlight Hill Street | MLS# 2805760
This single family home located at 673 Sunlight Hill Street, Henderson, NV 89011 is currently listed for sale with an asking price of $518,900. This property was built in 2023 and has 3 bedrooms and 2 full baths with 1662 sq. ft. Sunlight Hill Street is located in the Cadence Village Parcel E subdivision. Search Cadence Village Parcel E real estate on domeniquepalmer.wardleyre.com today.