
Domenique Palmer
REALTOR®, S.0192877

BEDS4
BATHS3 full 2 partial
SQUARE FEET5,507
MLS#2160589
STATUSActive
PROPERTY TYPEResidential - Single Family
SUBDIVISIONLAKEWOOD
SCHOOLGranite
Property Description
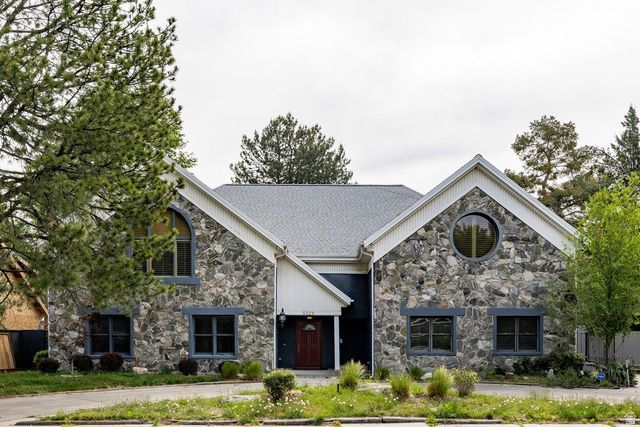
Set along the Cottonwood Club with direct gated access, this Holladay property offers a rare combination of space, flexibility, and long-term upside. With all 5,507 square feet above grade, the floor plan lives large and functions exceptionally well for both everyday living and entertaining. The upper level features four bedrooms and three baths, including two en-suite bedrooms. On the main level, a dedicated office with an attached bath offers the potential for an additional main-floor bedroom suite with a simple expansion. Multiple living spaces, generous room sizes, and strong architectural bones create an incredible opportunity for someone ready to personalize and modernize the home over time. One of the standout features is the indoor pool with a retractable ceiling, creating year-round enjoyment and a true indoor-outdoor feel in warmer months. The detached three-car garage includes unfinished flex space above, ideal for a gym, studio, guest suite, golf simulator, or additional storage. Stucco and stone exterior, a .28-acre lot, and a recent appraisal at $1.5M further reinforce the value and potential here. Located in one of Holladay's most established neighborhoods with direct access to Cottonwood Club amenities and golf.
Property Features
Property Type: Residential - Single Family
Basement: None
Cooling: Evaporative Cooling
Fenced: Yes
Fireplaces: 1
Garage: 3
Heating: Forced Air, Hot Water, Radiant Floor
Home Style: Stories: 2
Lot Size: 0.28 Acres
Roof Type: Asphalt
Stories: 2.0
Taxes: $5,790
Year Built: 1960
Amenities
Bar: Wet
Bath: Primary
Closet: Walk-In
Den/Office
Disposal
Gas Log
Jetted Tub
Range: Countertop
Vaulted Ceilings
Video Door Bell(s)
Entry (Foyer)
Skylights
Sliding Glass Doors
Patio: Open
Feature Descriptions
Appliances: Ceiling Fan, Microwave, Refrigerator
Exterior: Asphalt, Stone, Stucco
Flooring: Carpet, Hardwood, Tile
Lot: Fenced: Full, Road: Paved, Sprinkler: Auto-Full
Lot Dimensions: 0.0x0.0x0.0
Other Equipment: Alarm System, Window Coverings, Workbench
Parcel#: 22-16-204-007
Patio/Porch: Patio: Open
Pool: Heated, In Ground, With Spa, Electronic Cover
Sewer: Sewer: Connected, Sewer: Public
Spa: Yes
Swimming Pool: Yes
Topography: Fenced: Full, Road: Paved, Sprinkler: Auto-Full
Utilities: Natural Gas Connected, Electricity Connected, Sewer Connected, Sewer: Public, Water Connected
Water: Culinary
Window: Blinds, Drapes, Plantation Shutters
Local Schools
High School: Cottonwood
Middle School: Bonneville
Elementary School: Cottonwood
School District: Granite
Listed By / Shown By
Listed By
Agency Name: Summit Sotheby's International Realty
Agency Phone: 801-467-2100
Shown By
Agent Name: Domenique Palmer
Agent Phone: (702) 336-3465
Agency Title: Wardley Real Estate

Estimate Your Payment
Estimated Payment
$ 6,032.34 per month $5,156.09 Principal & Interest $482.50 Property Tax $393.75 Homeowner's InsuranceChange Payment Information


Privacy Policy / DMCA Notice / ADA Accessibility


This site is hosted, designed and copyright
© 1994 - 2026 by
Delta Media Group, Inc. -- Patent Pending --
Agent License Information: S.0192877
5529 S Woodcrest Dr E | MLS# 2160589
This single family home located at 5529 S Woodcrest Dr E, Holladay, UT 84117 is currently listed for sale with an asking price of $1,350,000. This property was built in 1960 and has 4 bedrooms and 3 full and 2 partial baths with 5507 sq. ft. S Woodcrest Dr E is located in the LAKEWOOD subdivision within the Granite school district. Search LAKEWOOD real estate on domeniquepalmer.wardleyre.com today.