
Domenique Palmer
REALTOR®, S.0192877

BEDS3
BATHS2 full
SQUARE FEET3,058
MLS#2143912
STATUSActive
PROPERTY TYPEResidential - Single Family
SUBDIVISIONNORTH BENCH FARMS
SCHOOLNorth Summit
Property Description
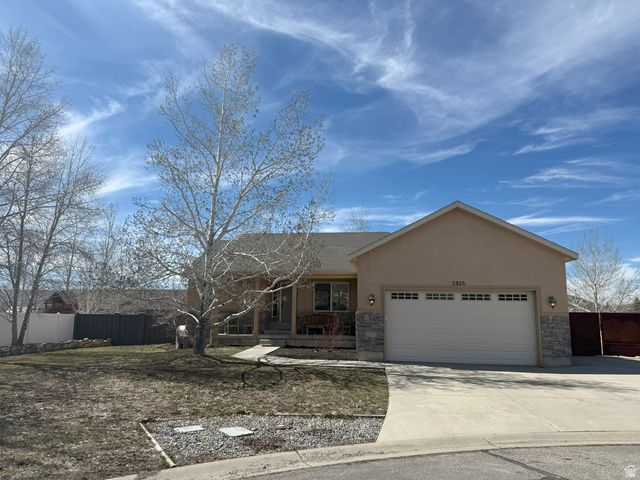
Refined mountain living meets timeless charm in this beautifully positioned Oakley retreat, located in the desirable North Bench Farms community. Set on a generous .26-acre lot, this thoughtfully designed residence offers an inviting living space, blending comfort, functionality, and understated luxury. The open-concept main level is filled with natural light and anchored by warm gathering spaces, creating an ideal setting for both everyday living and elevated entertaining. Spacious bedrooms and a versatile lower level provide flexibility for guests, recreation, or future expansion. Surrounded by sweeping mountain views and crisp alpine air, this home offers immediate access to world-class outdoor recreation-including blue-ribbon fishing, hiking, and trail systems-while remaining just a short drive to Park City's renowned dining, skiing, and amenities. A rare opportunity to own in one of Summit County's most coveted rural enclaves, where privacy, space, and lifestyle converge.
Property Features
Property Type: Residential - Single Family
Basement: Full
Basement: Yes
Cooling: Central Air
Fenced: Yes
Garage: 2 car attached
Heating: Forced Air, Gas: Central
Home Style: Rambler/Ranch
Lot Size: 0.26 Acres
Roof Type: Asbestos Shingle
Stories: 2.0
Taxes: $2,494
Year Built: 2007
Amenities
Bath: Primary
Bath: Sep. Tub/Shower
Closet: Walk-In
Disposal
French Doors
Great Room
Range: Gas
Range/Oven: Free Stdng.
Vaulted Ceilings
Double Pane Windows
Entry (Foyer)
Lighting
Patio: Open
Feature Descriptions
Appliances: Ceiling Fan, Dryer, Gas Grill/BBQ, Microwave, Range Hood, Refrigerator, Washer
Association Amenities: Playground
Days on Site: 19
Door Features: French Doors
Exterior: Stone, Stucco
HOA Fee: 75/ Quarterly
Laundry: Electric Dryer Hookup
Lot: Cul-De-Sac, Fenced: Full, Sprinkler: Auto-Full, View: Mountain, Drip Irrigation: Auto-Part
Lot Dimensions: 0.0x0.0x0.0
Parcel#: NBF-76
Parking: Rv Parking
Parking Notes: Rv Parking
Patio/Porch: Patio: Open
Sewer: Sewer: Connected
Special View Info: Mountain(s)
Topography: Cul-de-Sac, Fenced: Full, Sprinkler: Auto-Full, Terrain, Flat, View: Mountain, Drip Irrigation: Auto-Part
Utilities: Natural Gas Connected, Electricity Connected, Sewer Connected, Water Connected
Water: Culinary, Irrigation
Window: Blinds, Full
Local Schools
High School: North Summit
Middle School: North Summit
Elementary School: North Summit
School District: North Summit
Listed By / Shown By
Listed By
Agency Name: Unity Group Real Estate (Wasatch Back)
Shown By
Agent Name: Domenique Palmer
Agent Phone: (702) 336-3465
Agency Title: Wardley Real Estate

Estimate Your Payment
Estimated Payment
$ 3,188.30 per month $2,769.01 Principal & Interest $207.83 Property Tax $211.46 Homeowner's InsuranceChange Payment Information


Privacy Policy / DMCA Notice / ADA Accessibility


This site is hosted, designed and copyright
© 1994 - 2026 by
Delta Media Group, Inc. -- Patent Pending --
Agent License Information: S.0192877
5325 S Bridle Cir | MLS# 2143912
This single family home located at 5325 S Bridle Cir , Oakley, UT 84055 is currently listed for sale with an asking price of $725,000. This property was built in 2007 and has 3 bedrooms and 2 full baths with 3058 sq. ft. S Bridle Cir is located in the NORTH BENCH FARMS subdivision within the North Summit school district. Search NORTH BENCH FARMS real estate on domeniquepalmer.wardleyre.com today.