
Domenique Palmer
REALTOR®, S.0192877

BEDS3
BATHS2 full 1 partial
SQUARE FEET1,915
MLS#2785279
STATUSActive
PROPERTY TYPEResidential - Townhouse
SUBDIVISIONSpanish Villas Amd
Property Description
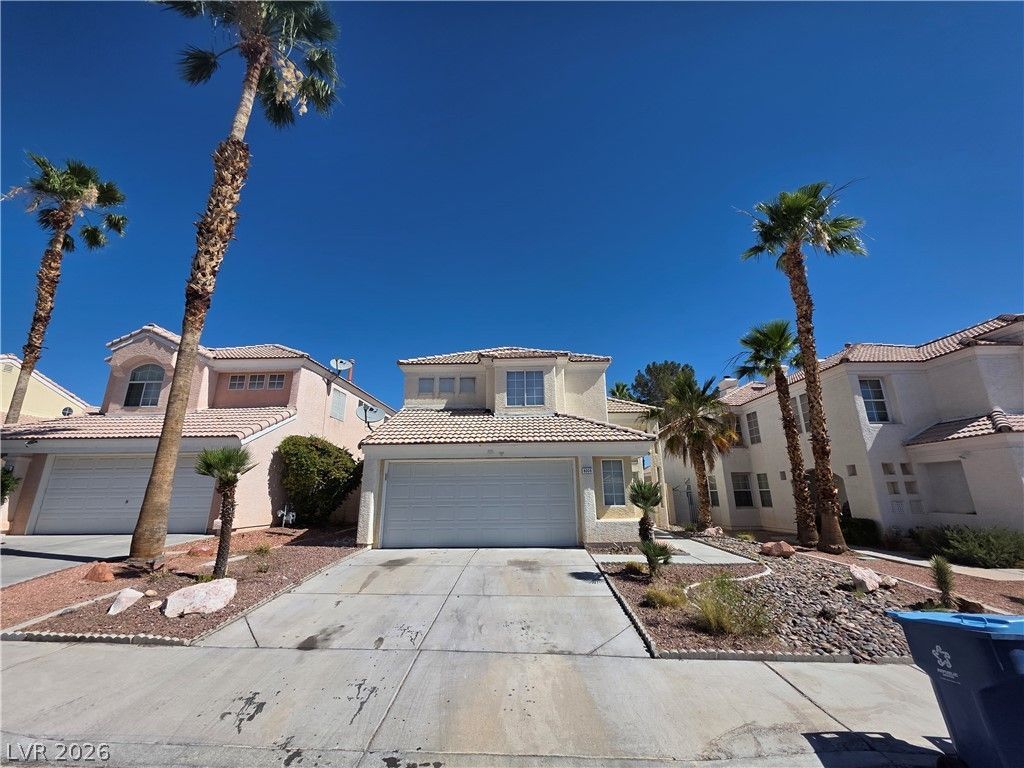
Step inside and feel it immediately ? this is not your average townhome. Behind the gates of Spanish Villas, 1,915 square feet unfold across two thoughtfully designed levels that blend comfort with character. The sunken living room commands attention with a gas fireplace that transforms cool desert evenings into something worth staying in for. West-facing windows flood the space with golden afternoon light, delivering sunsets you don't have to leave home to enjoy. The kitchen opens to a breakfast bar and generous pantry, flowing naturally into the dining area ? effortless for entertaining or everyday living. A convenient half bath and additional den round out the main level. Upstairs, the oversized primary suite offers a true retreat: double vanity, soaking tub, separate shower, and a walk-in closet. Two additional bedrooms provide plenty of space for family, guests, or a home office. Outside your door: a sparkling community pool and spa, all behind a secure gated entrance. Attached 2-car garage. Tile roof. Prime west-side location minutes to Summerlin, the 215, world-class dining, and the Strip. This is west Las Vegas living at $379,900 ? and it won't last.
Property Features
Property Type: Residential - Townhouse
Cooling: Central Air, Electric
Fireplaces: 1
Garage: 2 car attached
Heating: Central, Gas
Home Style: Two Story
Lot Size: 1.00 Acres
Roof Type: Tile
Stories: 2.0
Taxes: $1,800
Year Built: 1981
Amenities
Ceiling Fan(s)
Patio
Feature Descriptions
Appliances: Dishwasher, Gas Range, Refrigerator
Association Amenities: Gated, Pool, Spa/Hot Tub
Community Features: Pool
Exterior: Frame, Stucco, Drywall
Fencimg: Block, Back Yard
Fireplace: Family Room, Gas
Flooring: Carpet
HOA Fee: 125/ Monthly
Hot Tub: Yes
Laundry: Gas Dryer Hookup, In Garage
Lot: Desert Landscaping, Landscaped, Rocks, < 1/4 Acre
Parcel#: 163-12-817-052
Parking: Attached Carport, Attached, Garage, Private
Parking Notes: Attached Carport, Attached, Garage, Private
Patio/Porch: Covered, Patio
Pool: Community
Sewer: Public Sewer
Swimming Pool: Yes
Utilities: Cable Available
Water: Public
Window: Low-Emissivity Windows
Room Sizes
Dining Room: 9 X 11
Bedroom 2: 12 X 16
Living Room: 24 X 16
Primary Bedroom: 17 X 14
Local Schools
High School: Clark Ed. W.
Middle School: Cashman James
Elementary School: Wynn, Elaine,Johnson, JG
Listed By / Shown By
Listed By
Agency Name: Great Bridge Properties
Agency Contact: 702-868-9000
Agent Name: Cameron Haddad

Shown By
Agent Name: Domenique Palmer
Agent Phone: (702) 336-3465
Agency Title: Wardley Real Estate

Estimate Your Payment
Estimated Payment
$ 1,711.76 per month $1,450.96 Principal & Interest $150.00 Property Tax $110.80 Homeowner's InsuranceChange Payment Information


"GLVAR MLS deems information realiable but not guaranteed."
Listing data compilation and photo(s) © 2026 Greater Las Vegas Association of REALTORS® MLS , All Rights Reserved.
Privacy Policy / DMCA Notice / ADA Accessibility


This site is hosted, designed and copyright
© 1994 - 2026 by
Delta Media Group, Inc. -- Patent Pending --
Agent License Information: S.0192877
4946 Mozart Drive | MLS# 2785279
This townhouse located at 4946 Mozart Drive , Las Vegas, NV 89146 is currently listed for sale with an asking price of $379,900. This property was built in 1981 and has 3 bedrooms and 2 full and 1 partial baths with 1915 sq. ft. Mozart Drive is located in the Spanish Villas Amd subdivision. Search Spanish Villas Amd real estate on domeniquepalmer.wardleyre.com today.