
Domenique Palmer
REALTOR®, S.0192877

BEDS3
BATHS3 full 1 partial
SQUARE FEET3,198
MLS#2807612
STATUSActive
PROPERTY TYPEResidential - Single Family
SUBDIVISIONCadence Village Parcel E
Property Description
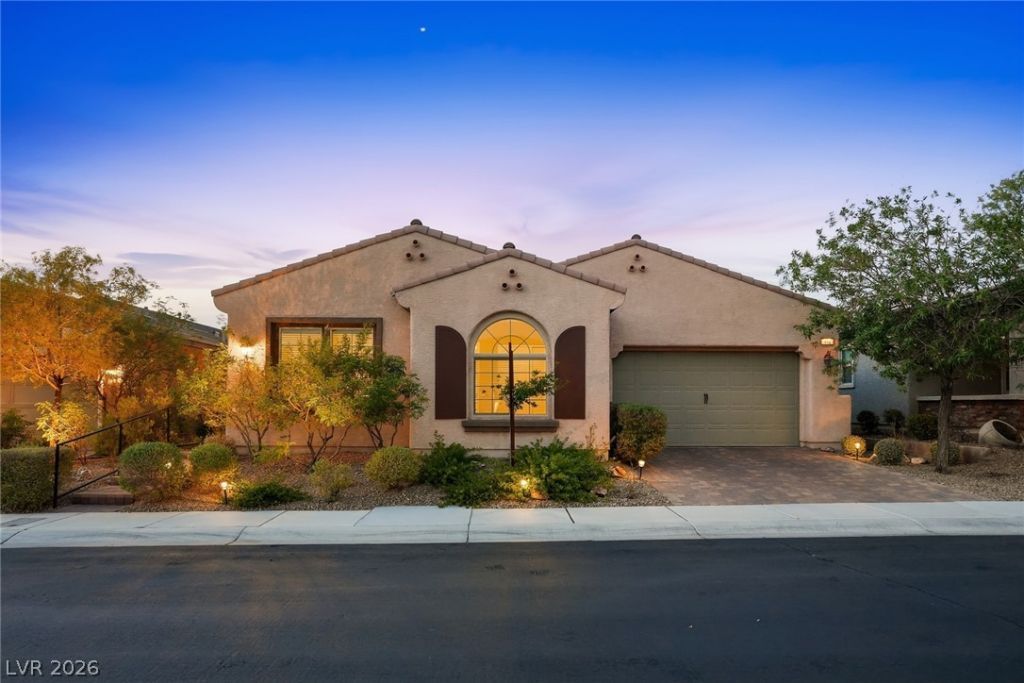
Welcome t? H?ritag? ?t C?d?n???, Henderson's prem??er 55+ ??ommunity! This beautiful home features the community's largest single-story floor plan, offering spacious living, thoughtful design, and an exceptional lifestyle.ASSUMABLE LOAN: Existing loan with a 2.375% interest rate may be assumable by a qualified buyer, subject to lender/servicer approval and applicable requirements. Buyer to independently verify loan balance, payment, interest rate, eligibility, and assumption requirements.This 3-bedroom, 3.5-bath home includes a versatile den/office and a desirable split-bedroom layout for added privacy. The oversized living room is perfect for entertaining, featuring a wine refrigerator, dry bar, in-floor outlets, and ceiling fan. The spacious primary suite offers two walk-in closets and a luxurious ensuite with dual sinks and a dedicated makeup area. The third bedroom and den are located on the opposite side of the home, with the den featuring a sliding glass door to the paver patio and flexibility for an office, gym, craft room, or additional living space.The expansive kitchen boasts stainless steel appliances, granite countertops, a butler pantry, spacious walk-in pantry, and large island with abundant storage. The oversized laundry room includes a washer and dryer, utility sink, and another walk-in pantry for additional storage.Enjoy Nevada's beautiful weather from the covered patio with fireplace and professionally landscaped yard. Solar panels are included and will be paid off in full at closing. Current owners' average electricity bill is approximately $81.50/month with year-round residency.Heritage at Cadence offers resort-style amenities including indoor and outdoor pools, fitness center, game room, tennis and pickleball courts, meeting rooms, dog park, and an active calendar of social events. Come experience the Heritage at Cadence lifestyle!
Property Features
Property Type: Residential - Single Family
Cooling: Central Air, Electric,2 Units
Fireplaces: 1
Garage: 2 car attached
Heating: Gas, Multiple Heating Units
Home Style: One Story
Lot Size: 0.15 Acres
Roof Type: Tile
Stories: 1.0
Taxes: $5,285
Year Built: 2016
Amenities
Ceiling Fan(s)
Primary Downstairs
Window Treatments
Barbecue
Porch
Patio
Private Yard
Fire Pit
Feature Descriptions
Appliances: Dryer, Dishwasher, Gas Cooktop, Disposal, Gas Range, Microwave, Refrigerator, Water Purifier, Wine Refrigerator, Washer
Association Amenities: Business Center, Clubhouse, Dog Park, Fitness Center, Gated, Indoor Pool, Barbecue, Pickleball, Pool, Pet Restrictions, Recreation Room, Guard, Spa/Hot Tub, Tennis Court(s), Media Room
Community Features: Pool
Days on Site: 25
Exterior: Frame, Stucco
Fencimg: Block, Back Yard
Fireplace: Gas, Glass Doors, Outside
Flooring: Carpet, Tile
HOA Fee: 225/ Quarterly
Hot Tub: Yes
Laundry: Gas Dryer Hookup, Main Level, Laundry Room
Lot: Desert Landscaping, Landscaped, < 1/4 Acre
Parcel#: 179-05-513-135
Parking: Attached, Electric Vehicle Charging Station(s), Garage, Garage Door Opener, Inside Entrance, Open, Private
Parking Notes: Attached, Electric Vehicle Charging Station(s), Gara
Patio/Porch: Covered, Patio, Porch
Pool: Association, Community
Sewer: Public Sewer
Special View Info: None
Swimming Pool: Yes
Utilities: Underground Utilities
Water: Public
Window: Blinds, Double Pane Windows
Room Sizes
Living Room: 17 X 17
Dining Room: 11 X 15
Den: 13 X 17
Bedroom 3: 12 X 14
Bedroom 2: 24 X 12
Primary Bedroom: 17 X 15
Local Schools
High School: Basic Academy
Middle School: Brown B. Mahlon
Elementary School: Sewell, C.T.,Sewell, C.T.
Listed By / Shown By
Listed By
Agency Name: Sphere Real Estate
Agency Contact: (702) 287-9943
Agent Name: Brenda J. Williams

Shown By
Agent Name: Domenique Palmer
Agent Phone: (702) 336-3465
Agency Title: Wardley Real Estate

Estimate Your Payment
Estimated Payment
$ 3,400.31 per month $2,749.89 Principal & Interest $440.42 Property Tax $210.00 Homeowner's InsuranceChange Payment Information


"GLVAR MLS deems information realiable but not guaranteed."
Listing data compilation and photo(s) © 2026 Greater Las Vegas Association of REALTORS® MLS , All Rights Reserved.
Privacy Policy / DMCA Notice / ADA Accessibility


This site is hosted, designed and copyright
© 1994 - 2026 by
Delta Media Group, Inc. -- Patent Pending --
Agent License Information: S.0192877
492 Heritage Bridge Avenue | MLS# 2807612
This single family home located at 492 Heritage Bridge Avenue, Henderson, NV 89011 is currently listed for sale with an asking price of $719,995. This property was built in 2016 and has 3 bedrooms and 3 full and 1 partial baths with 3198 sq. ft. Heritage Bridge Avenue is located in the Cadence Village Parcel E subdivision. Search Cadence Village Parcel E real estate on domeniquepalmer.wardleyre.com today.