
Domenique Palmer
REALTOR®, S.0192877

BEDS4
BATHS2 full
SQUARE FEET1,950
MLS#2772740
STATUSActive
PROPERTY TYPEResidential - Single Family
SUBDIVISIONBella Vicenza At Southern Highlands
Property Description
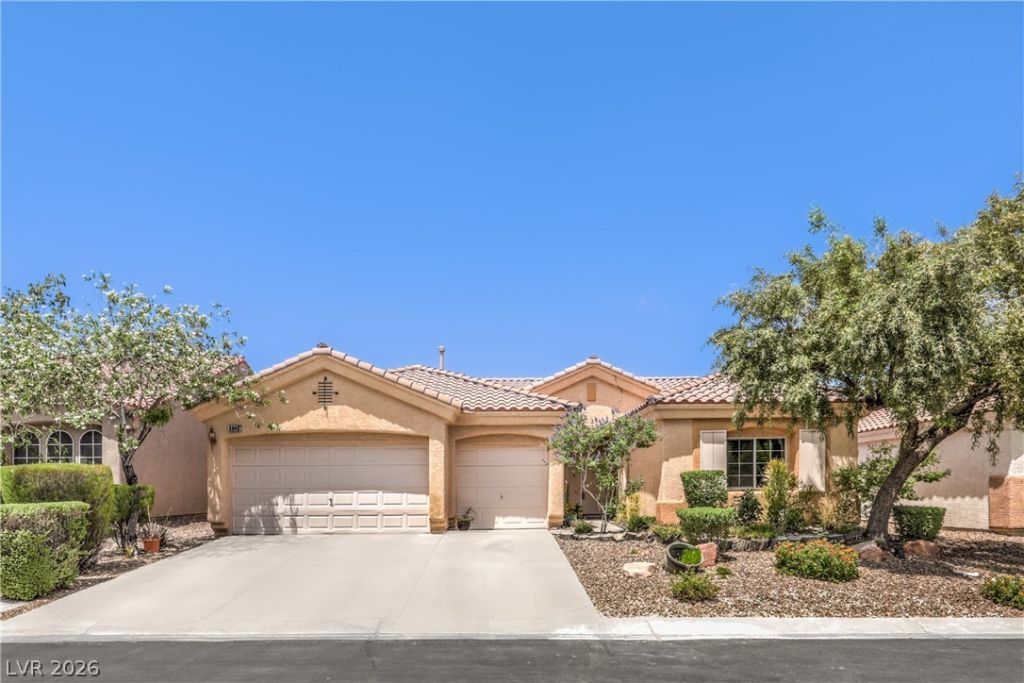
Beautiful mature trees line the street as you drive to your new home in a quiet neighborhood in this Southern Highlands subdivision. This residence is lived in and cared for by the original owners, who have filled your home with thoughtful updates such as a whole-house water filtration system, allergy filters on the HVAC unit, three zones separate the heat and a/c for added energy efficiency, low-e windows, luxury vinyl plank flooring in walkways, stain resistant carpet in bedrooms, and new low and zero-VOC paint throughout. The location is close to shopping and the freeway. Recently replaced stainless steel appliances, including washer and dryer, stay in the home. New HVAC in 2023, colorful front landscaping. Southern Highlands amenities include: Awesome parks, splash pads, trails, and dog play areas, to name a few. This single-story, four-bedroom, three-car garage home is your sanctuary in the desert, waiting for you to move in.
Property Features
Property Type: Residential - Single Family
Cooling: Central Air, Electric
Fireplaces: 1
Garage: 3 car attached
Heating: Gas, High Efficiency, Zoned
Home Style: One Story
Lot Size: 0.14 Acres
Roof Type: Tile
Stories: 1.0
Taxes: $2,583
Year Built: 2001
Amenities
Bedroom on Main Level
Ceiling Fan(s)
Primary Downstairs
Window Treatments
Programmable Thermostat
Private Yard
Sprinkler/Irrigation
Feature Descriptions
Appliances: Dryer, Dishwasher, Disposal, Gas Range, Microwave, Refrigerator, Water Softener Owned, Water Heater, Water Purifier, Washer
Association Amenities: Gated
Days on Site: 16
Exterior: Frame, Stucco
Fencimg: Block, Back Yard
Fireplace: Gas, Glass Doors, Great Room
Flooring: Carpet, Laminate, Tile
HOA Fee: 79/ Monthly
Laundry: Gas Dryer Hookup, Main Level, Laundry Room
Lot: Drip Irrigation/Bubblers, Desert Landscaping, Sprinklers In Front, Landscaped, < 1/4 Acre
Parcel#: 177-31-512-101
Parking: Attached, Exterior Access Door, Finished Garage, Garage, Garage Door Opener, Inside Entrance, Private
Parking Notes: Attached, Exterior Access Door, Finished Garage, Gara
Sewer: Public Sewer
Utilities: Underground Utilities
Water: Public
Window: Blinds, Low-Emissivity Windows, Window Treatments
Room Sizes
Great Room: 19 X 19
Bedroom 4: 15 X 13
Bedroom 3: 13 X 12
Bedroom 2: 12 X 11
Primary Bedroom: 21 X 16
Local Schools
High School: Desert Oasis
Middle School: Tarkanian
Elementary School: Ortwein, Dennis,Ortwein, Dennis
Listed By / Shown By
Listed By
Agency Name: Infinity Properties
Agency Contact: 702-501-8144
Agent Name: Leslie Kaminsky

Shown By
Agent Name: Domenique Palmer
Agent Phone: (702) 336-3465
Agency Title: Wardley Real Estate

Estimate Your Payment
Estimated Payment
$ 2,579.07 per month $2,196.11 Principal & Interest $215.25 Property Tax $167.71 Homeowner's InsuranceChange Payment Information


"GLVAR MLS deems information realiable but not guaranteed."
Listing data compilation and photo(s) © 2026 Greater Las Vegas Association of REALTORS® MLS , All Rights Reserved.
Privacy Policy / DMCA Notice / ADA Accessibility


This site is hosted, designed and copyright
© 1994 - 2026 by
Delta Media Group, Inc. -- Patent Pending --
Agent License Information: S.0192877
3940 Genoa Drive | MLS# 2772740
This single family home located at 3940 Genoa Drive, Las Vegas, NV 89141 is currently listed for sale with an asking price of $575,000. This property was built in 2001 and has 4 bedrooms and 2 full baths with 1950 sq. ft. Genoa Drive is located in the Bella Vicenza At Southern Highlands subdivision. Search Bella Vicenza At Southern Highlands real estate on domeniquepalmer.wardleyre.com today.