
Domenique Palmer
REALTOR®, S.0192877

BEDS3
BATHS2 full
SQUARE FEET2,188
MLS#2785466
STATUSActive
PROPERTY TYPEResidential - Single Family
SUBDIVISIONPioche Hwy South
Property Description
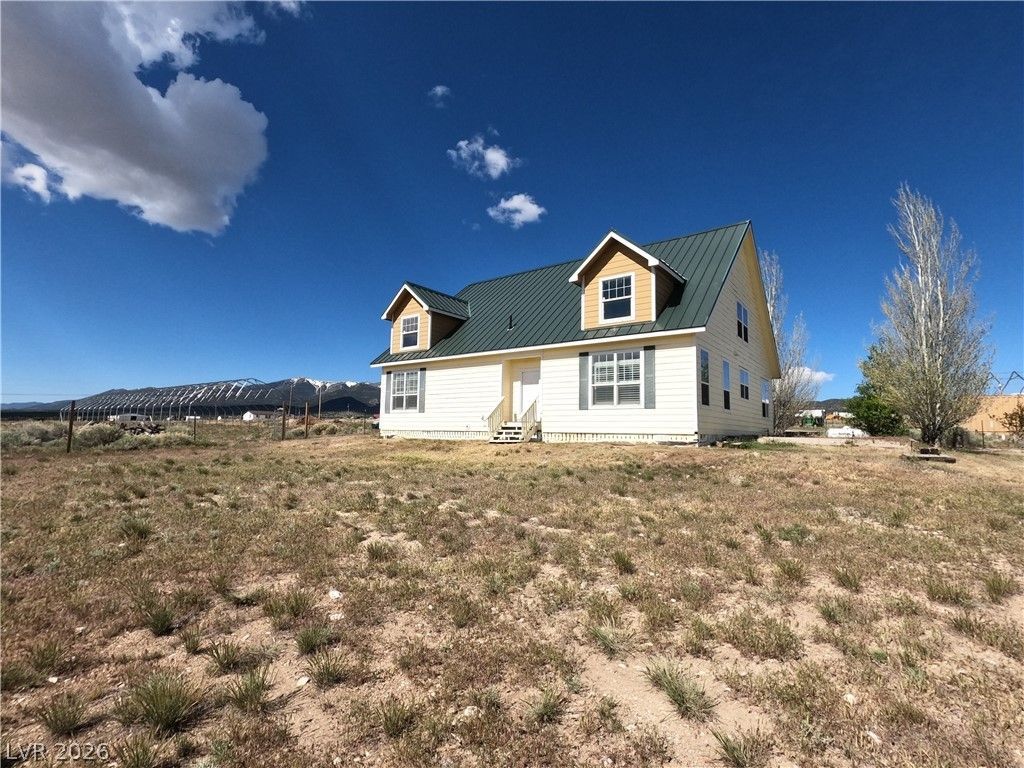
This 5-acre ranchette farm, located just south of Ely, Nevada, features a modern 3-bedroom, 2-bath home with fresh interior paint, new carpet, new ceiling fans, and several updated light fixtures. The open kitchen includes recessed and pendant lighting, tile countertops, a raised breakfast bar, center island, pantry, double stainless sink, wood cabinets, dishwasher, two ovens, microwave, refrigerator, and propane cooktop. Tile flooring runs through the entry, kitchen, dining area, and great room. The primary bedroom offers a walk-in closet and sliding door to the back patio, while the primary bath includes a garden tub, double sinks, a separate walk-in shower, and a private water closet. The laundry room includes a sink, cabinets, washer, and dryer. The unfinished second level offers potential for multigenerational living or separate living quarters. Additional features include electric forced-air heat, an electric water heater, water filter, metal roof, dog door, a 40' x 34' metal five-car garage/shop, a propane BBQ stub on the side patio, and a private well and septic system. The home faces the Schell Creek Mountain Range to the east and the Egan Mountain Range to the west. Ideal for horse lovers, this property includes a fenced five-horse shelter with an attached hay barn and power, plus a separate fenced mare shelter. It also features several water hydrants, power throughout the property, a chicken house with power, and a 30' x 100' snow-rated greenhouse frame. Two metal conex units are included?one for storage and one serving as the pump house with an indoor grow room and mini-split heating and cooling unit. The property has 400-amp power, and the well pump was replaced about seven years ago. Enjoy self-sufficient living, clean air, and mountain views. Situated at an elevation of about 6,500 feet, the property is just 4.5 miles South of Ely and 266 miles north of Las Vegas, Nevada. Experience peaceful small-town living! MLS#2785466.
Property Features
Property Type: Residential - Single Family
Cooling: Electric, Window Unit(s)
Garage: 5
Heating: Electric, High Efficiency
Home Style: Two Story
Lot Size: 5.00 Acres
Roof Type: Metal, Pitched
Stories: 2.0
Taxes: $4,996
Year Built: 2009
Amenities
Bedroom on Main Level
Ceiling Fan(s)
Primary Downstairs
Pot Rack
Window Treatments
Barbecue
Out Building(s)
Feature Descriptions
Appliances: Built-In Electric Oven, Dryer, Dishwasher, Electric Water Heater, Gas Cooktop, Microwave, Refrigerator, Water Heater, Washer
Association Amenities: None
Fencimg: Pasture, Partial, Wood
Flooring: Carpet, Linoleum, Tile, Vinyl
Laundry: Cabinets, Electric Dryer Hookup, Main Level, Laundry Room, Sink
Lot: 1 to 5 Acres, Landscaped
Outbuilding(s): Yes
Parcel#: 012-751-38
Parking: Detached, Exterior Access Door, Garage, Open, Private, RV Access/Parking
Parking Notes: Detached, Exterior Access Door, Garage, Open, Private,
Sewer: Septic Tank
Utilities: Underground Utilities, Septic Available
Water: Private, Well
Window: Double Pane Windows, Plantation Shutters
Room Sizes
Bedroom 3: 13 X 10
Bedroom 2: 13 X 10
Primary Bathroom: 14 X 10
Primary Bedroom: 14 X 13
Great Room: 19 X 13
Dining Room: 13 X 11
Kitchen: 16 X 15
Living Room: 16 X 14
Local Schools
High School: White Pine High School
Middle School: White Pine Middle School
Elementary School: Norman, David E.,Norman, David E.
Listed By / Shown By
Listed By
Agency Name: Klaas Realty LLC
Agency Contact: 775-289-5300
Agent Name: Tara Klaas

Shown By
Agent Name: Domenique Palmer
Agent Phone: (702) 336-3465
Agency Title: Wardley Real Estate

Estimate Your Payment
Estimated Payment
$ 2,726.71 per month $2,146.46 Principal & Interest $416.33 Property Tax $163.92 Homeowner's InsuranceChange Payment Information


"GLVAR MLS deems information realiable but not guaranteed."
Listing data compilation and photo(s) © 2026 Greater Las Vegas Association of REALTORS® MLS , All Rights Reserved.
Privacy Policy / DMCA Notice / ADA Accessibility


This site is hosted, designed and copyright
© 1994 - 2026 by
Delta Media Group, Inc. -- Patent Pending --
Agent License Information: S.0192877
380 East 224th South Street | MLS# 2785466
This single family home located at 380 East 224th South Street , Ely, NV 89301 is currently listed for sale with an asking price of $562,000. This property was built in 2009 and has 3 bedrooms and 2 full baths with 2188 sq. ft. East 224th South Street is located in the Pioche Hwy South subdivision. Search Pioche Hwy South real estate on domeniquepalmer.wardleyre.com today.