
Domenique Palmer
REALTOR®, S.0192877

BEDS5
BATHS2 full 1 partial
SQUARE FEET4,548
MLS#2157446
STATUSActive
PROPERTY TYPEResidential - Single Family
SUBDIVISIONTHE VILLAGE OF FOX HOLLOW
SCHOOLAlpine
Property Description
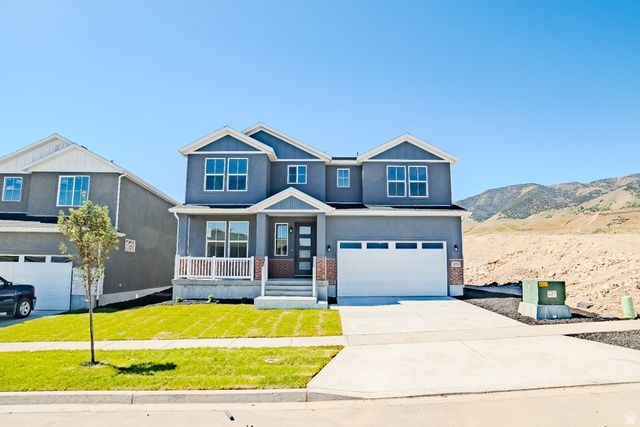
Lot 11214 The Preserve in Fox Hollow subdivision of Saratoga Springs offers stunning mountain and lake views along with exceptional upgrades throughout this beautifully designed new construction two story home. The bright open floor plan features a spacious great room with a modern fireplace, a gourmet kitchen with an oversized island, custom cabinetry, quartz countertops, designer lighting, and a large walk-in pantry with built-ins. Stylish finishes continue throughout the home with upgraded flooring, dramatic accent walls, and oversized windows that bring in natural light and showcase the surrounding views. The luxurious primary suite includes a spa-inspired bathroom with a freestanding tub, separate glass shower, dual vanities, and expansive walk-in closet. Enjoy the welcoming front porch, spacious bedrooms, and thoughtful design details that make this home stand out in one of Saratoga Springs' premier communities.
Property Features
Property Type: Residential - Single Family
Basement: Full
Basement: Yes
Cooling: Central Air
Fireplaces: 1
Garage: 2 car attached
Heating: Gas: Central
Home Style: Stories: 2
Lot Size: 0.11 Acres
Roof Type: Asphalt
Stories: 3.0
Taxes: $1,370
Year Built: 2026
Amenities
Bath: Sep. Tub/Shower
Closet: Walk-In
Disposal
Gas Log
Great Room
Range: Gas
Double Pane Windows
Lighting
Sliding Glass Doors
Feature Descriptions
Appliances: Refrigerator
Association Amenities: Hiking Trails, Playground
Days on Site: 13
Exterior: Brick, Stucco
Flooring: Carpet, Tile
HOA Fee: 37/ Monthly
Laundry: Electric Dryer Hookup
Lot: Curb & Gutter, Sidewalks, Sprinkler: Auto-Full, View: Mountain
Lot Dimensions: 0.0x0.0x0.0
Parcel#: 49-909-0014
Sewer: Sewer: Connected
Special View Info: Mountain(s)
Topography: Curb & Gutter, Sidewalks, Sprinkler: Auto-Full, View: Mountain
Utilities: Natural Gas Connected, Electricity Connected, Sewer Connected, Water Connected
Water: Culinary
Window: None
Local Schools
High School: Westlake
Middle School: Lake Mountain
Elementary School: Sage Hills
School District: Alpine
Listed By / Shown By
Listed By
Agency Name: Lakeside Real Estate LC
Agency Phone: 801-259-2843
Shown By
Agent Name: Domenique Palmer
Agent Phone: (702) 336-3465
Agency Title: Wardley Real Estate

Estimate Your Payment
Estimated Payment
$ 2,868.12 per month $2,558.56 Principal & Interest $114.17 Property Tax $195.39 Homeowner's InsuranceChange Payment Information


Privacy Policy / DMCA Notice / ADA Accessibility


This site is hosted, designed and copyright
© 1994 - 2026 by
Delta Media Group, Inc. -- Patent Pending --
Agent License Information: S.0192877
379 W Autumn Creek Dr S | MLS# 2157446
This single family home located at 379 W Autumn Creek Dr S, Saratoga Springs, UT 84045 is currently listed for sale with an asking price of $669,900. This property was built in 2026 and has 5 bedrooms and 2 full and 1 partial baths with 4548 sq. ft. W Autumn Creek Dr S is located in the THE VILLAGE OF FOX HOLLOW subdivision within the Alpine school district. Search THE VILLAGE OF FOX HOLLOW real estate on domeniquepalmer.wardleyre.com today.