
Domenique Palmer
REALTOR®, S.0192877

BEDS2
BATHS2 full
SQUARE FEET1,015
MLS#2817251
STATUSActive
PROPERTY TYPEResidential - Condominium
SUBDIVISIONSilver Canyon Condo Amd
Property Description
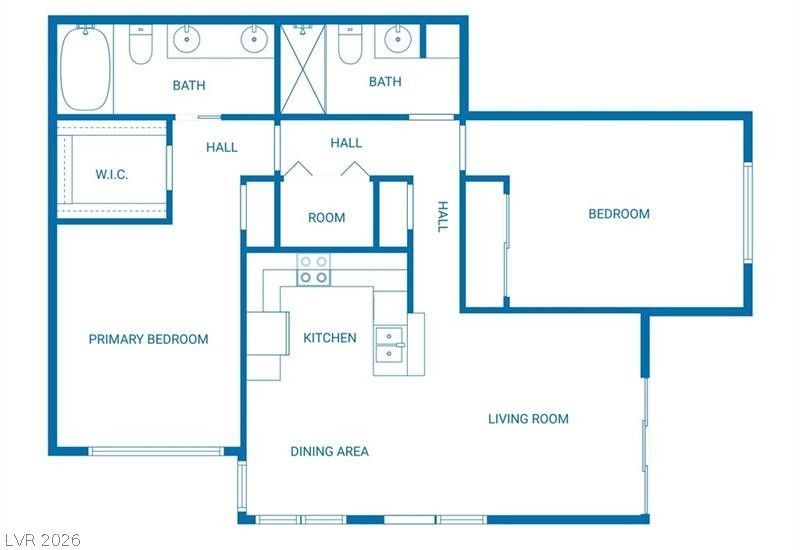
55+ condomin??um in th? gated C?n???n W??ll?w?? at Pecos commun??ty, ??onveniently located approximately one mile from the airport. This spacious two-bedroom home offers a large kitchen and dining area, a great room with a breakfast bar, and a newly installed LED dining light and kitchen faucet.The living room opens through a brand-new sliding glass door to a newly covered patio. The generously sized secondary bedroom includes a lighted ceiling fan. The primary suite features a ceiling fan with light, a large walk-in closet, and a separate linen closet. The primary bathroom offers dual sinks and a Roman-style tub/shower combination. Sunshades are installed on the windows.Recent improvements include:Air-conditioning system and air handler: Updated summer 2024Water heater with drain pan: Installed February 2024Washer and dryer: Installed September 2021Sliding glass door and covered patio: Newly installedKitchen faucet and dining-area LED light: Newly installedAll appliances are included as-is. Additional conveniences include covered resident parking and guest parking. HOA fees include water and trash service.Community amenities include a pool, spa, clubhouse, and exercise room. The community is near shopping, freeways, the Las Vegas Strip, sports facilities, and other local attractions.
Property Features
Property Type: Residential - Condominium
Cooling: Central Air, Electric
Fireplaces: 1
Heating: Central, Gas
Home Style: Two Story
Lot Size: 0.11 Acres
Roof Type: Tile
Stories: 2.0
Taxes: $885
Year Built: 1998
Amenities
BathroomonMainLevel
Bedroom on Main Level
Ceiling Fan(s)
Primary Downstairs
ThreeQuarterBathonMainLevel
Window Treatments
Balcony
Patio
Awning(s)
Sprinkler/Irrigation
Feature Descriptions
Appliances: Dryer, Dishwasher, Disposal, Gas Range, Gas Water Heater, Microwave, Refrigerator, Water Heater, Washer
Association Amenities: Clubhouse, Fitness Center, Gated, Pool, Spa/Hot Tub
Days on Site: 2
Exterior: Stucco
Fencimg: None
Fireplace: Gas, Living Room
Flooring: Carpet, Linoleum, Vinyl
HOA Fee: 300/ Monthly
Hot Tub: Yes
Laundry: Gas Dryer Hookup, Main Level, Laundry Room
Lot: Drip Irrigation/Bubblers, Desert Landscaping, Landscaped
Other Equipment: Satellite Dish
Parcel#: 161-31-115-008
Parking: Assigned, Covered, Detached Carport, Guest, Shared Driveway
Parking Notes: Assigned, Covered, Detached Carport, Guest, Shared Dri
Patio/Porch: Balcony, Covered, Patio
Pool: Association
Sewer: Public Sewer
Spa: Yes
Utilities: Cable Available, Underground Utilities
Water: Public
Window: Blinds, Drapes, Window Treatments
Room Sizes
Living Room: 14 X 13
Dining Room: 10 X 8
Kitchen: 9 X 8
Bedroom 2: 13 X 12
Primary Bedroom: 13 X 12
Local Schools
High School: Del Sol HS
Middle School: Cannon Helen C.
Elementary School: French, Doris,French, Doris
Listed By / Shown By
Listed By
Agency Name: Hudson Real Estate
Agency Contact: (702) 416-7351
Agent Name: David F. Lamer

Shown By
Agent Name: Domenique Palmer
Agent Phone: (702) 336-3465
Agency Title: Wardley Real Estate

Estimate Your Payment
Estimated Payment
$ 1,019.28 per month $878.44 Principal & Interest $73.75 Property Tax $67.08 Homeowner's InsuranceChange Payment Information


"GLVAR MLS deems information realiable but not guaranteed."
Listing data compilation and photo(s) © 2026 Greater Las Vegas Association of REALTORS® MLS , All Rights Reserved.
Privacy Policy / DMCA Notice / ADA Accessibility


This site is hosted, designed and copyright
© 1994 - 2026 by
Delta Media Group, Inc. -- Patent Pending --
Agent License Information: S.0192877
3425 E Russell Road, Unit 204 | MLS# 2817251
This condo located at 3425 E Russell Road, Unit 204, Las Vegas, NV 89120 is currently listed for sale with an asking price of $230,000. This property was built in 1998 and has 2 bedrooms and 2 full baths with 1015 sq. ft. E Russell Road, Unit 204 is located in the Silver Canyon Condo Amd subdivision. Search Silver Canyon Condo Amd real estate on domeniquepalmer.wardleyre.com today.