
Domenique Palmer
REALTOR®, S.0192877

BEDS3
BATHS2 full 1 partial
SQUARE FEET2,160
MLS#2785547
STATUSActive
PROPERTY TYPEResidential - Single Family
SUBDIVISIONRed Rock Cntry Club At Summerlin
Property Description
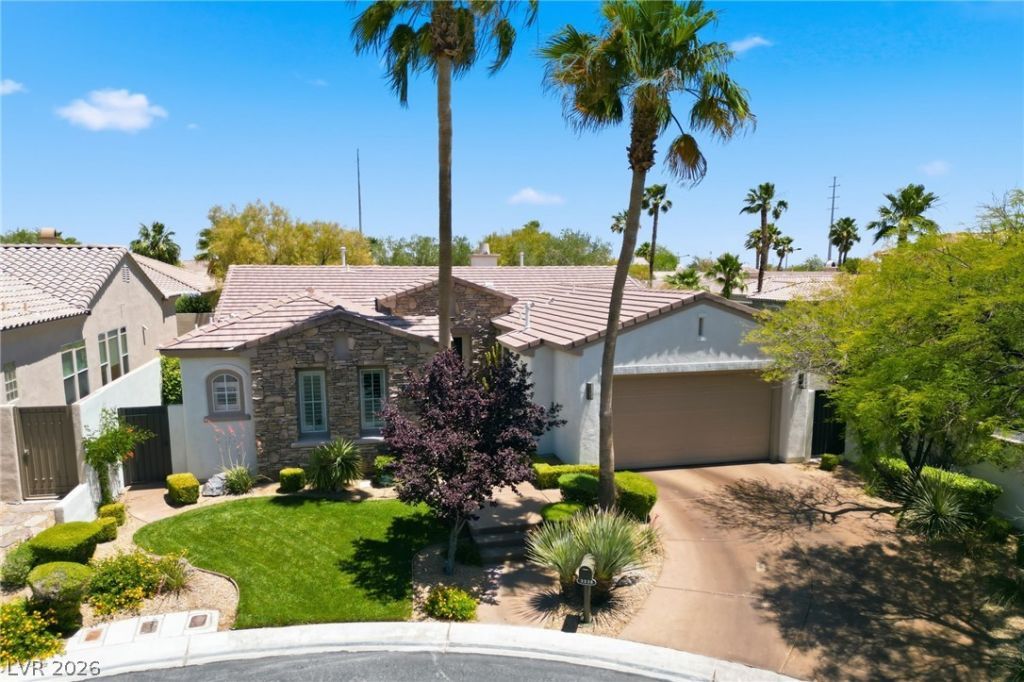
Experience refined single-story living within the prestigious Guard-Gated community of Red Rock Country Club with 24/7 Security, located in Summerlin, where exceptional privacy, thoughtful design, and extensive renovations converge in a truly remarkable residence. Situated on an elevated premium cul-de-sac lot with no neighboring home to the right, this property offers a rare blend of seclusion, tranquility, and resort-inspired outdoor living. Designed for both comfort and functionality, the highly sought-after floor plan features a privately positioned primary suite separate from the secondary bedrooms, providing an ideal balance of privacy and everyday livability. Soaring ceilings adorned with crown molding, abundant natural light, and designer finishes throughout create an inviting atmosphere with a sophisticated contemporary aesthetic. At the heart of the home, the beautifully remodeled gourmet kitchen showcases Silestone quartz countertops, premium KitchenAid stainless steel appliances, custom cabinetry and finishes, and seamless connectivity to the living and dining areas?perfectly suited for entertaining and everyday living. Step outside to your own private retreat, where mature landscaping, putting green, and a semi-in-ground spa create an exceptional outdoor experience. The elevated homesite enhances both privacy and ambiance, offering a peaceful escape within one of Summerlin's most desirable golf course communities. Ideally located within walking distance to Goolsby Elementary and Dawson School via a private resident access gate, this exceptional home also benefits from a desirable west-facing orientation. The private access gate also connects joggers and cyclists to the expansive Summerlin trail system. Meticulously remodeled and extensively upgraded, this move-in-ready residence presents a rare opportunity to enjoy luxury, convenience, and timeless style in one of Las Vegas' premier country club communities.
Upcoming Open Houses
Open House Saturday May 30th, 2:00pm - 4:00pm
Open House Sunday May 31st, 1:00pm - 3:00pm
Property Features
Property Type: Residential - Single Family
Cooling: Central Air, Electric
Fireplaces: 1
Garage: 2 car attached
Heating: Central, Gas
Home Style: One Story
Lot Size: 0.16 Acres
Roof Type: Tile
Stories: 1.0
Taxes: $3,437
Year Built: 2002
Amenities
Bedroom on Main Level
Ceiling Fan(s)
Primary Downstairs
Window Treatments
Programmable Thermostat
Barbecue
Courtyard
Patio
Private Yard
Sprinkler/Irrigation
Feature Descriptions
Appliances: Built-In Electric Oven, Convection Oven, Double Oven, Dryer, Dishwasher, Gas Cooktop, Disposal, Gas Water Heater, Microwave, Refrigerator, Water Softener Owned, Water Heater, Water Purifier, Washer
Association Amenities: Basketball Court, Country Club, Clubhouse, Fitness Center, Golf Course, Gated, Jogging Path, Playground, Pickleball, Park, Pool, Guard, Spa/Hot Tub, Security, Tennis Court(s)
Community Features: Pool
Days on Site: 2
Exterior: Frame, Stucco
Fencimg: Block, Back Yard, Stucco Wall
Fireplace: Gas, Glass Doors, Living Room
Flooring: Porcelain Tile, Tile
HOA Fee: 900/ Quarterly
Hot Tub: Yes
Laundry: Cabinets, Electric Dryer Hookup, Gas Dryer Hookup, Main Level, Laundry Room, Sink
Lot: Cul-De-Sac, Drip Irrigation/Bubblers, Front Yard, Sprinklers In Front, Landscaped, Rocks, Synthetic Grass, Sprinklers Timer, Trees, < 1/4 Acre
Other Equipment: Satellite Dish
Parcel#: 164-14-513-015
Parking: Attached, Exterior Access Door, Epoxy Flooring, Finished Garage, Garage, Guest, Inside Entrance, Private
Parking Notes: Attached, Exterior Access Door, Epoxy Flooring, Finis
Patio/Porch: Covered, Patio
Pool: Community
Sewer: Public Sewer
Spa: In Ground, Outdoor Hot Tub
Spa: Yes
Special View Info: Mountain(s)
Swimming Pool: Yes
Utilities: Underground Utilities
Water: Public
Window: Double Pane Windows, Low-Emissivity Windows, Plantation Shutters
Room Sizes
Bedroom 3: 12 X 11
Bedroom 2: 12 X 10
Primary Bedroom: 20 X 16
Kitchen: 20 X 12
Local Schools
High School: Palo Verde
Middle School: Fertitta Frank & Victoria
Elementary School: Goolsby, Judy & John,Goolsby, Judy & Joh
Listed By / Shown By
Listed By
Agency Name: Compass Realty & Management
Agent Name: Moshe Chriqui

Shown By
Agent Name: Domenique Palmer
Agent Phone: (702) 336-3465
Agency Title: Wardley Real Estate

Estimate Your Payment
Estimated Payment
$ 5,905.32 per month $5,220.25 Principal & Interest $286.42 Property Tax $398.65 Homeowner's InsuranceChange Payment Information


"GLVAR MLS deems information realiable but not guaranteed."
Listing data compilation and photo(s) © 2026 Greater Las Vegas Association of REALTORS® MLS , All Rights Reserved.
Privacy Policy / DMCA Notice / ADA Accessibility


This site is hosted, designed and copyright
© 1994 - 2026 by
Delta Media Group, Inc. -- Patent Pending --
Agent License Information: S.0192877
3338 Mission Creek Court | MLS# 2785547
This single family home located at 3338 Mission Creek Court, Las Vegas, NV 89135 is currently listed for sale with an asking price of $1,366,800. This property was built in 2002 and has 3 bedrooms and 2 full and 1 partial baths with 2160 sq. ft. Mission Creek Court is located in the Red Rock Cntry Club At Summerlin subdivision. Search Red Rock Cntry Club At Summerlin real estate on domeniquepalmer.wardleyre.com today.