
Domenique Palmer
REALTOR®, S.0192877

BEDS2
BATHS2 full 1 partial
SQUARE FEET1,332
MLS#2814508
STATUSActive
PROPERTY TYPERental - Townhouse
SUBDIVISIONNorth Valley Court
Property Description
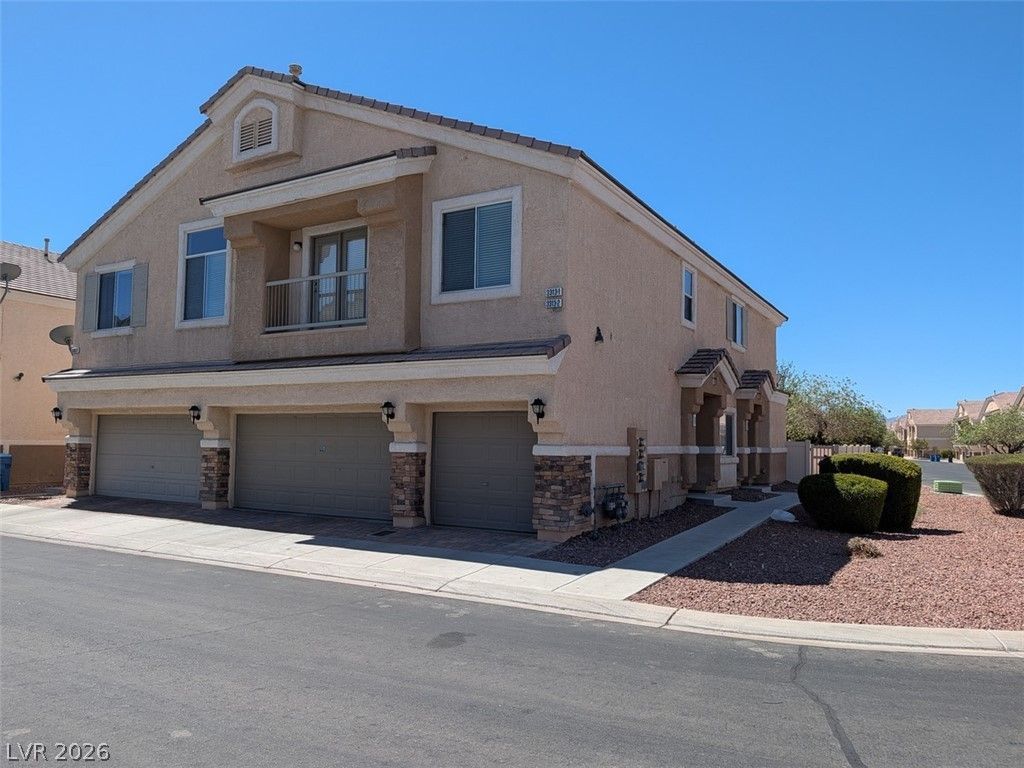
2-STORÎ¥, 2-Î?EDROÎ?Î?, 2.5 Î?Î?ΤÎ?ROOM TOWNHOUÐ?E WÎ?TH 2-CAR GARAGE IN GATED COMMUNITY WITH POOL. OPEN FLOOR PLAN DOWNSTAIRS WITH A LARGE LIVING ROOM AREA, GRANITE COUNTERTOPS, KITCHEN WITH BREAKFAST NOOK, STAINLESS STEEL APPLIANCES. WASHER AND DRYER INCLUDED. TILE, CARPET AND LVP FLOORING. WATER SOFTENER READY. DESERT LANDSCAPING THROUGHOUT, PATIO AREA IN BACKYARD. CATV READY. HOA DUES, WATER, SEWER, TRASH, AND LANDSCAPING INCLUDED IN RENT. TENANT LIABILITY INSURANCE CHARGE OF $12.50 PER MONTH IS INCLUDED IN A MONTHLY RENT AMOUNT.This is a smoke-free property. No smoking is permitted on premises, including garage.
Property Features
Property Type: Rental - Townhouse
Cooling: Central Air, Electric
Garage: 2 car attached
Heating: Central, Gas
Home Style: Two Story
Lot Size: 0.02 Acres
Roof Type: Tile
Stories: 2.0
Year Built: 2004
Amenities
BathroomonMainLevel
Ceiling Fan(s)
HalfBathonMainLevel
Window Treatments
Patio
Private Yard
Sprinkler/Irrigation
Feature Descriptions
Appliances: Dryer, Dishwasher, Disposal, Gas Oven, Gas Range, Gas Water Heater, Microwave, Refrigerator, Washer/Dryer, Washer/DryerAllInOne, Washer
Association Amenities: Gated, Barbecue, Park, Pool
Community Features: Pool
Exterior: Frame, Stucco
Fencimg: Partial, Vinyl
Flooring: Carpet, Ceramic Tile, Luxury Vinyl Plank
Laundry: Gas Dryer Hookup, Main Level, Laundry Room
Lot: Drip Irrigation/Bubblers, Desert Landscaping, Landscaped
Other Equipment: Water Softener Loop
Parcel#: 124-20-212-050
Parking: Attached, Finished Garage, Garage, Garage Door Opener, Inside Entrance, Private, Guest
Parking Notes: Attached, Finished Garage, Garage, Garage Door Opener
Patio/Porch: Patio
Pets Allowed: No
Pool: Community
Swimming Pool: Yes
Utilities: Cable Available
Window: Blinds
Room Sizes
Bedroom 2: 12 X 11
Primary Bedroom: 15 X 13
Living Room: 25 X 15
Local Schools
High School: Legacy
Middle School: Cram Brian & Teri
Elementary School: Goynes, Theron H & Naomi D,Goynes, Thero
Listed By / Shown By
Listed By
Agency Name: Southwest Mgmt Group
Agency Contact: 702-871-5177
Agent Name: Jay Silva

Shown By
Agent Name: Domenique Palmer
Agent Phone: (702) 336-3465
Agency Title: Wardley Real Estate



"GLVAR MLS deems information realiable but not guaranteed."
Listing data compilation and photo(s) © 2026 Greater Las Vegas Association of REALTORS® MLS , All Rights Reserved.
Privacy Policy / DMCA Notice / ADA Accessibility


This site is hosted, designed and copyright
© 1994 - 2026 by
Delta Media Group, Inc. -- Patent Pending --
Agent License Information: S.0192877
3313 Jamaica Princess Place , Unit 2 | MLS# 2814508
This property located at 3313 Jamaica Princess Place , Unit 2, North Las Vegas, NV 89084 is currently listed for rent with an asking price of $1,713 / Monthly. Search North Las Vegas real estate on domeniquepalmer.wardleyre.com today.