
Domenique Palmer
REALTOR®, S.0192877

BEDS3
BATHS2 full 1 partial
SQUARE FEET2,720
MLS#2153087
STATUSActive
PROPERTY TYPEResidential - Single Family
SUBDIVISIONTHE VILLAGE OF FOX HOLLOW
SCHOOLAlpine
Property Description
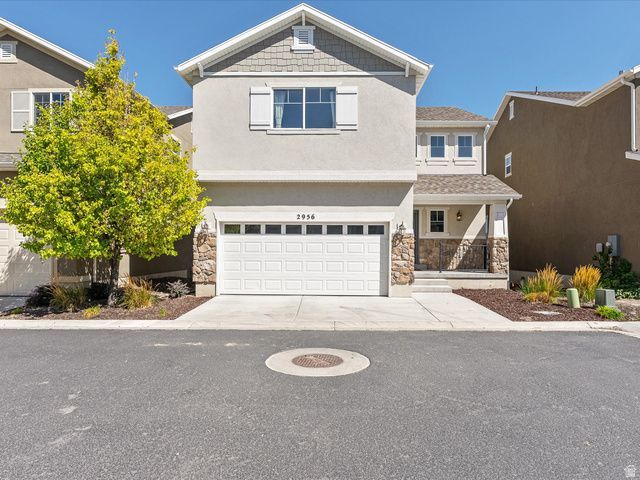
Comfort. Style. Community Living Your Ideal Home Awaits. Step into this thoughtfully designed home with 3 bedrooms and 2.5 baths. The open-concept main level is filled with natural light, creating a warm and inviting space perfect for gathering, entertaining, or simply relaxing. Upstairs, the primary suite provides a serene escape, featuring a spacious walk-in closet and a soaking tub-perfect for unwinding at the end of the day. Two additional bedrooms and a full bath offer comfort and convenience. Nestled near Fox Hollow Park, you'll enjoy beautiful mountain views along with views of the lake, plus easy access to outdoor recreation and community amenities. Square footage figures are provided as a courtesy estimate only and were obtained from County Records. Buyer is advised to verify all information.
Property Features
Property Type: Residential - Single Family
Basement: Daylight, Walk-Out Access
Basement: Yes
Cooling: Central Air
Garage: 2 car attached
Heating: Forced Air, >= 95% efficiency
Home Style: Stories: 2
Lot Size: 0.06 Acres
Roof Type: Asphalt
Stories: 3.0
Taxes: $1,943
Year Built: 2017
Amenities
Bath: Primary
Closet: Walk-In
Disposal
Great Room
Range/Oven: Free Stdng.
Vaulted Ceilings
Basement Entrance
Double Pane Windows
Entry (Foyer)
Porch: Open
Sliding Glass Doors
Walkout
Feature Descriptions
Appliances: Dryer, Microwave, Refrigerator, Washer
Association Amenities: Maintenance, Pets Permitted, Picnic Area, Playground, Snow Removal
Days on Site: 19
Exterior: Stone, Stucco
Flooring: Carpet, Laminate, Vinyl
HOA Fee: 115/ Monthly
Laundry: Electric Dryer Hookup
Lot: Cul-De-Sac, Curb & Gutter, Road: Paved, Sprinkler: Auto-Full, View: Mountain, View: Water
Lot Dimensions: 0.0x0.0x0.0
Parcel#: 54-309-0315
Patio/Porch: Porch: Open
Sewer: Sewer: Connected
Special View Info: Mountain(s)
Topography: Cul-de-Sac, Curb & Gutter, Road: Paved, Sprinkler: Auto-Full, Terrain, Flat, View: Mountain, View: Water
Utilities: Natural Gas Connected, Electricity Connected, Sewer Connected, Water Connected
Water: Culinary, Secondary
Window: Drapes
Local Schools
High School: Westlake
Middle School: Lake Mountain
Elementary School: Sage Hills
School District: Alpine
Listed By / Shown By
Listed By
Agency Name: Signature Group Real Estate
Agency Phone: 435-650-0651
Shown By
Agent Name: Domenique Palmer
Agent Phone: (702) 336-3465
Agency Title: Wardley Real Estate

Estimate Your Payment
Estimated Payment
$ 2,094.08 per month $1,795.08 Principal & Interest $161.92 Property Tax $137.08 Homeowner's InsuranceChange Payment Information


Privacy Policy / DMCA Notice / ADA Accessibility


This site is hosted, designed and copyright
© 1994 - 2026 by
Delta Media Group, Inc. -- Patent Pending --
Agent License Information: S.0192877
2956 S Willow Creek Dr S | MLS# 2153087
This single family home located at 2956 S Willow Creek Dr S, Saratoga Springs, UT 84045 is currently listed for sale with an asking price of $470,000. This property was built in 2017 and has 3 bedrooms and 2 full and 1 partial baths with 2720 sq. ft. S Willow Creek Dr S is located in the THE VILLAGE OF FOX HOLLOW subdivision within the Alpine school district. Search THE VILLAGE OF FOX HOLLOW real estate on domeniquepalmer.wardleyre.com today.