
Domenique Palmer
REALTOR®, S.0192877

BEDS3
BATHS2 full
SQUARE FEET2,210
MLS#2785905
STATUSActive
PROPERTY TYPEResidential - Single Family
SUBDIVISIONSun City Summerlin
Property Description
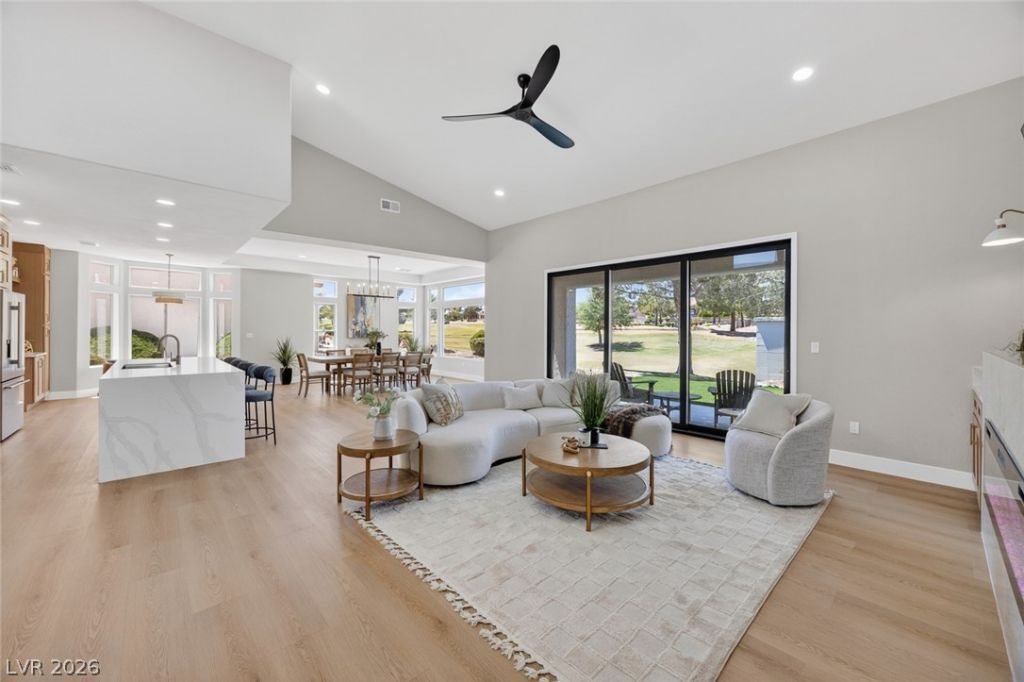
This fully remodeled single-story home in Sun City Summerlin is the rare find that checks every box, including a fully paid-off solar system that keeps your monthly costs as impressive as the views. Inside, luxury vinyl plank flooring flows seamlessly throughout, setting the tone for a home where every finish was chosen with care. The gourmet kitchen features quartz countertops, a large island, and premium stainless-steel appliances ? equally suited for quiet mornings and lively dinner parties. A custom fireplace anchors the family room, while 16-foot stackable sliding glass doors open fully to a beautifully landscaped backyard sitting right on the fairway, with golf course and mountain views that never get old. The primary suite delivers the kind of calm you'll look forward to every night, with spa like walk-in shower, dual vanities, and custom his-and-her closets. Outside your door, Sun City Summerlin's award winning clubhouse, fitness center, and vibrant social scene round out a lifestyle that's genuinely hard to beat. Luxury 55+ living with the utility bills to match.
Property Features
Property Type: Residential - Single Family
Cooling: Central Air, Electric
Fireplaces: 1
Garage: 2 car attached
Heating: Central, Gas
Home Style: One Story
Lot Size: 0.20 Acres
Roof Type: Tile
Stories: 1.0
Taxes: $4,151
Year Built: 1994
Amenities
Bedroom on Main Level
Ceiling Fan(s)
Primary Downstairs
Porch
Patio
Private Yard
Feature Descriptions
Appliances: Dishwasher, Disposal, Gas Range, Microwave, Refrigerator
Association Amenities: Clubhouse, Fitness Center, Golf Course, Indoor Pool, Park, Pool, Recreation Room, Spa/Hot Tub, Tennis Court(s)
Community Features: Pool
Fencimg: Block, Partial
Fireplace: Electric, Great Room
Flooring: Luxury Vinyl Plank
HOA Fee: 208/ Monthly
Hot Tub: Yes
Laundry: Gas Dryer Hookup, Laundry Room
Lot: Desert Landscaping, Landscaped, Synthetic Grass, Trees, < 1/4 Acre
Parcel#: 138-18-613-046
Parking: Attached, Garage, Private
Parking Notes: Attached, Garage, Private
Patio/Porch: Covered, Patio, Porch
Pool: Association, Community
Sewer: Public Sewer
Swimming Pool: Yes
Utilities: Underground Utilities
Water: Public
Window: Double Pane Windows, Tinted Windows
Room Sizes
Dining Room: 13 X 10
Bedroom 3: 12 X 12
Bedroom 2: 12 X 12
Primary Bedroom: 16 X 17
Local Schools
High School: Palo Verde
Middle School: Becker
Elementary School: Lummis, William,Lummis, William
Listed By / Shown By
Listed By
Agency Name: Platinum Real Estate Prof
Agency Contact: (702) 300-8498
Agent Name: Nicholas J. Barbarino

Shown By
Agent Name: Domenique Palmer
Agent Phone: (702) 336-3465
Agency Title: Wardley Real Estate

Estimate Your Payment
Estimated Payment
$ 4,454.85 per month $3,817.41 Principal & Interest $345.92 Property Tax $291.52 Homeowner's InsuranceChange Payment Information


"GLVAR MLS deems information realiable but not guaranteed."
Listing data compilation and photo(s) © 2026 Greater Las Vegas Association of REALTORS® MLS , All Rights Reserved.
Privacy Policy / DMCA Notice / ADA Accessibility


This site is hosted, designed and copyright
© 1994 - 2026 by
Delta Media Group, Inc. -- Patent Pending --
Agent License Information: S.0192877
2825 Billy Casper Drive | MLS# 2785905
This single family home located at 2825 Billy Casper Drive , Las Vegas, NV 89134 is currently listed for sale with an asking price of $999,500. This property was built in 1994 and has 3 bedrooms and 2 full baths with 2210 sq. ft. Billy Casper Drive is located in the Sun City Summerlin subdivision. Search Sun City Summerlin real estate on domeniquepalmer.wardleyre.com today.