
Domenique Palmer
REALTOR®, S.0192877

BEDS2
BATHS2 full
SQUARE FEET1,079
MLS#2799764
STATUSActive
PROPERTY TYPEResidential - Condominium
SUBDIVISIONStone Ridge Condo-Amd
Property Description
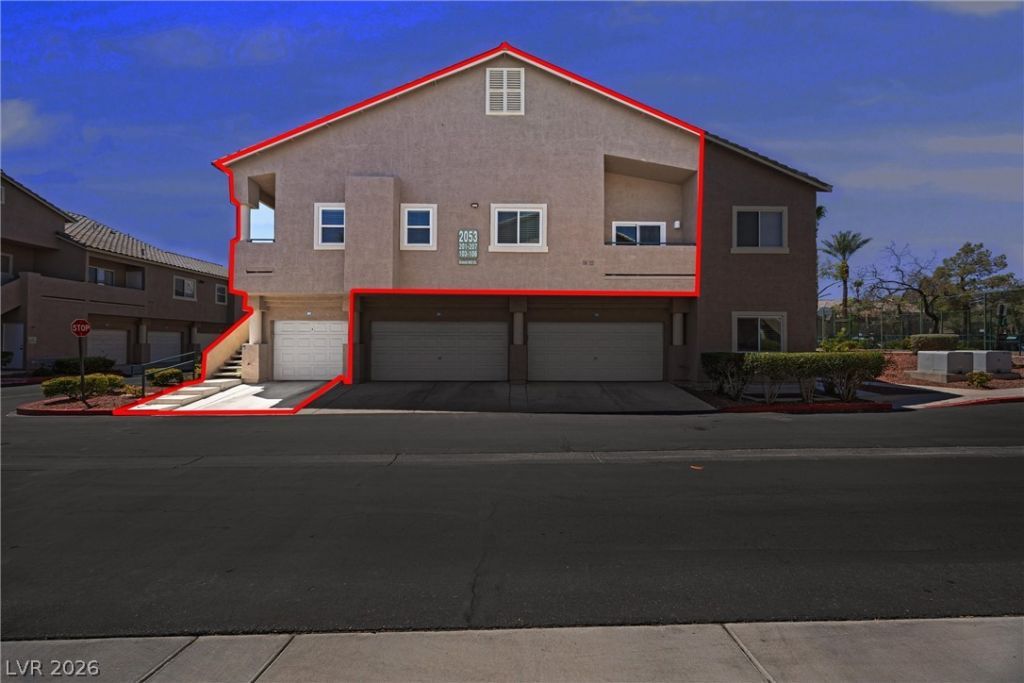
2 bedrooms, 2 full b?thro?ms, 1,079 squ?r? f??t. ?w? balconies and a g?rag?, under $300K in gated Stone Ridge, Peccole Ranch, Las Vegas 89117. Vaulted ceilings open the place up the moment you walk in, and the square footage feels bigger than it reads. Morning coffee off the living room. Evening off your primary bedroom. Two doors, two places to sit outside.The primary bedroom fits the bed you actually want, and the walk in closet takes everything else. Dual vanities and a tub shower combo in the primary bath. The second bedroom works for guests or an office, and the second full bathroom sits off the hall. Laminate flooring through the living areas. Stainless appliances and a breakfast nook. Double pane windows. Every appliance stays, washer and dryer included. Your one car garage sits directly below the unit. Close the door and the association handles the rest. Gated entry. Pool and spa. Fitness center. Tennis and basketball courts right next to this building. The Peccole Ranch greenbelt connects to walking paths through the neighborhood.Top floor, so nobody lives above you. Built 1999, updated throughout. No SIDs or LIDs. Downtown Summerlin, Red Rock Resort, Boca Park, and the 215 Beltway are all nearby.
Property Features
Property Type: Residential - Condominium
Cooling: Central Air, Electric
Garage: 1
Heating: Central, Gas
Lot Size: 0.22 Acres
Roof Type: Tile
Taxes: $1,458
Year Built: 1999
Amenities
Ceiling Fan(s)
Window Treatments
Balcony
Feature Descriptions
Appliances: Dryer, Dishwasher, Disposal, Gas Range, Microwave, Refrigerator, Washer
Association Amenities: Basketball Court, Fitness Center, Gated, Jogging Path, Pool, Spa/Hot Tub, Tennis Court(s)
Community Features: Pool
Days on Site: 50
Fencimg: None
Flooring: Laminate, Tile
HOA Fee: 225/ Monthly
Hot Tub: Yes
Laundry: Gas Dryer Hookup, Upper Level
Lot: < 1/4 Acre
Parcel#: 163-06-417-087
Parking: Detached, Garage, Private, Guest
Parking Notes: Detached, Garage, Private, Guest
Patio/Porch: Balcony
Pool: Community
Sewer: Public Sewer
Swimming Pool: Yes
Utilities: Underground Utilities
Water: Public
Window: Blinds, Double Pane Windows
Room Sizes
Primary Bathroom: 9 X 8
Living Room: 18 X 16
Kitchen: 9 X 9
Bedroom 2: 10 X 11
Primary Bedroom: 16 X 11
Local Schools
High School: Bonanza
Middle School: Johnson Walter
Elementary School: Ober, D'Vorre & Hal,Ober, D'Vorre & Hal
Listed By / Shown By
Listed By
Agency Name: Realty ONE Group, Inc
Agency Contact: (702) 592-0488
Agent Name: Allison Miller

Shown By
Agent Name: Domenique Palmer
Agent Phone: (702) 336-3465
Agency Title: Wardley Real Estate

Estimate Your Payment
Estimated Payment
$ 1,354.76 per month $1,145.76 Principal & Interest $121.50 Property Tax $87.50 Homeowner's InsuranceChange Payment Information


"GLVAR MLS deems information realiable but not guaranteed."
Listing data compilation and photo(s) © 2026 Greater Las Vegas Association of REALTORS® MLS , All Rights Reserved.
Privacy Policy / DMCA Notice / ADA Accessibility


This site is hosted, designed and copyright
© 1994 - 2026 by
Delta Media Group, Inc. -- Patent Pending --
Agent License Information: S.0192877
2053 Gravel Hill Street, Unit 201 | MLS# 2799764
This condo located at 2053 Gravel Hill Street, Unit 201, Las Vegas, NV 89117 is currently listed for sale with an asking price of $299,990. This property was built in 1999 and has 2 bedrooms and 2 full baths with 1079 sq. ft. Gravel Hill Street, Unit 201 is located in the Stone Ridge Condo-Amd subdivision. Search Stone Ridge Condo-Amd real estate on domeniquepalmer.wardleyre.com today.