
Domenique Palmer
REALTOR®, S.0192877

BEDS5
BATHS4 full 1 partial
SQUARE FEET5,755
MLS#2830282
STATUSActive
PROPERTY TYPEResidential - Single Family
SUBDIVISIONCanyon Gate Cntry Club Emerald Hill Estate
Property Description
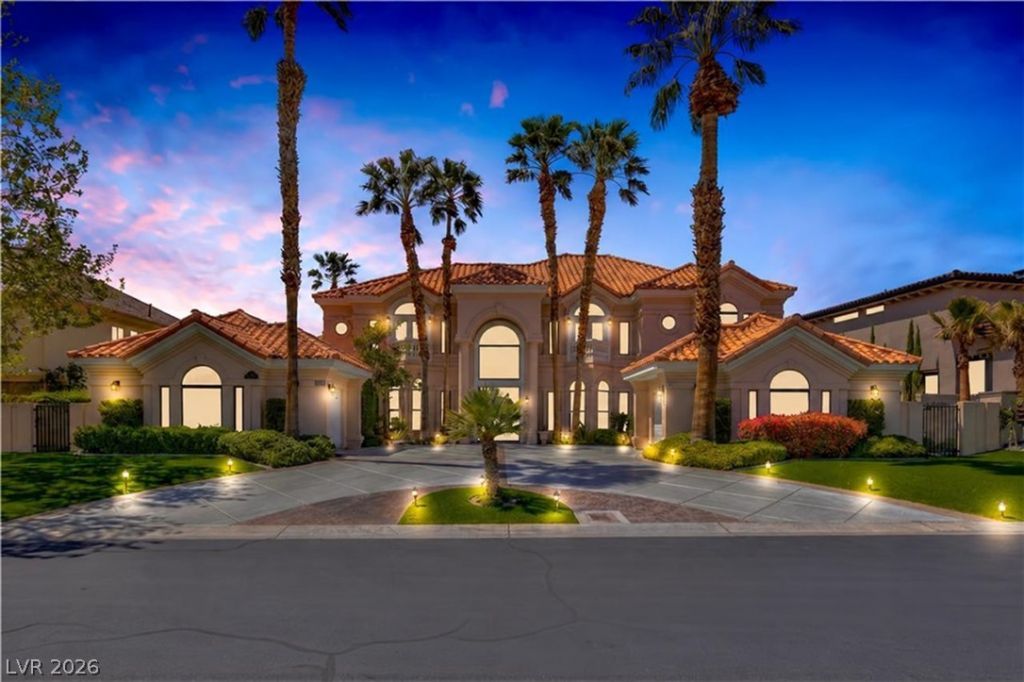
Experience refined golf course, luxury living in this exceptional five-bedroom, five-bathroom estate, tucked within a double-gated enclave of the prestigious Canyon Gate Country Club community. Located just eight miles West of the Las Vegas Strip, this 5,755 square foot residence pairs refined living spaces with elegance and comfort, complemented by a new, fully paid-off solar system. At the heart of the home, a spacious chef's kitchen featuring beautiful, quartz countertops, custom cabinets and ample space for culinary enthusiatsts and entertaining. Outdoors, the lush backyard offers a serene retreat, with an inviting entertainment area, spacious pool and spa, overlooking breathtaking views of the scenic fairways of Canyon Gate golf course. Enjoy the community's pristine amenities, including the recently remodeled fitness center, tennis and pickleball courts, along with exclusive opportunities of membership in the prestigious Canyon Gate Country Club. An exceptional lifestyle in a beautiful Las Vegas setting, don't miss the chance to make this extraordinary property your new home!
Property Features
Property Type: Residential - Single Family
Cooling: Central Air, Electric, High Efficiency
Fireplaces: 1
Garage: 3
Heating: Central, Gas, High Efficiency, Solar
Home Style: Two Story
Lot Size: 0.28 Acres
Roof Type: Tile
Stories: 2.0
Taxes: $12,911
Year Built: 1995
Amenities
Bathroom on Main Level
Bedroom on Main Level
Ceiling Fan(s)
Intercom
Pot Rack
Window Treatments
Central Vacuum
Programmable Thermostat
Built-in Barbecue
Barbecue
Circular Driveway
Handicap Accessible
Patio
Private Yard
Outdoor Living Area
Feature Descriptions
Appliances: Built-In Gas Oven, Double Oven, Dryer, Dishwasher, Gas Cooktop, Disposal, Gas Water Heater, Microwave, Refrigerator, Water Softener Owned, Water Purifier, Wine Refrigerator, Washer
Association Amenities: Business Center, Country Club, Clubhouse, Fitness Center, Golf Course, Gated, Pickleball, Pool, Guard, Spa/Hot Tub, Security, Tennis Court(s)
Community Features: Pool
Days on Site: 2
Exterior: Block, Stucco, Drywall
Fencimg: Block, Full, Stucco Wall, Wrought Iron
Fireplace: Family Room, Gas
Flooring: Carpet, Hardwood, Tile
HOA Fee: 405/ Monthly
Hot Tub: Yes
Laundry: Cabinets, Electric Dryer Hookup, Gas Dryer Hookup, Main Level, Laundry Room, Sink
Lot: 1/4 to 1 Acre Lot, Back Yard, Fruit Trees, Front Yard, Garden, Sprinklers In Rear, Landscaped, No Rear Neighbors, On Golf Course, Synthetic Grass, Trees
Other Equipment: Intercom, Water Softener Loop
Parcel#: 163-05-319-001
Parking: Attached, Exterior Access Door, Finished Garage, Garage, Golf Cart Garage, Garage Door Opener, Inside Entrance, Open, Private, Workshop in Garage, Guest
Parking Notes: Attached, Exterior Access Door, Finished Garage, Gara
Patio/Porch: Covered, Patio
Pool: Gas Heat, Heated, In Ground, Private, Association, Community
Sewer: Public Sewer
Spa: Yes
Special View Info: Golf Course
Swimming Pool: Yes
Utilities: Underground Utilities
Water: Public
Window: Blinds, Double Pane Windows, Drapes, Insulated Windows, Low-Emissivity Windows, Plantation Shutters, Window Treatments
Room Sizes
Living Room: 27 X 19
Family Room: 23 X 14
Dining Room: 23 X 15
Bedroom 5: 12 X 12
Bedroom 4: 16 X 15
Bedroom 3: 16 X 15
Bedroom 2: 19 X 19
Primary Bathroom: 25 X 16
Primary Bedroom: 25 X 21
Kitchen: 21 X 21
Local Schools
High School: Bonanza
Middle School: Johnson Walter
Elementary School: Ober, D'Vorre & Hal,Ober, D'Vorre & Hal
Listed By / Shown By
Listed By
Agency Name: Realty ONE Group, Inc
Agency Contact: (702) 236-7236
Agent Name: Gadi Hahamy

Shown By
Agent Name: Domenique Palmer
Agent Phone: (702) 336-3465
Agency Title: Wardley Real Estate

Estimate Your Payment
Estimated Payment
$ 13,388.33 per month $11,438.87 Principal & Interest $1,075.92 Property Tax $873.54 Homeowner's InsuranceChange Payment Information


"GLVAR MLS deems information realiable but not guaranteed."
Listing data compilation and photo(s) © 2026 Greater Las Vegas Association of REALTORS® MLS , All Rights Reserved.
Privacy Policy / DMCA Notice / ADA Accessibility


This site is hosted, designed and copyright
© 1994 - 2026 by
Delta Media Group, Inc. -- Patent Pending --
Agent License Information: S.0192877
2009 Eagle Trace Way | MLS# 2830282
This single family home located at 2009 Eagle Trace Way, Las Vegas, NV 89117 is currently listed for sale with an asking price of $2,995,000. This property was built in 1995 and has 5 bedrooms and 4 full and 1 partial baths with 5755 sq. ft. Eagle Trace Way is located in the Canyon Gate Cntry Club Emerald Hill Estate subdivision. Search Canyon Gate Cntry Club Emerald Hill Estate real estate on domeniquepalmer.wardleyre.com today.