
Domenique Palmer
REALTOR®, S.0192877

BEDS4
BATHS2 full
SQUARE FEET2,371
MLS#2160694
STATUSActive
PROPERTY TYPEResidential - Single Family
SUBDIVISIONELM CREEK
SCHOOLJordan
Property Description
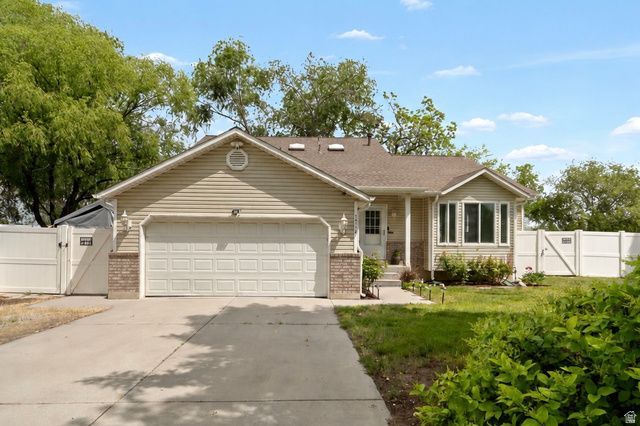
Welcome to this beautifully maintained West Jordan home, thoughtfully designed with family living in mind. Featuring four bedrooms, spacious living areas, and vaulted ceilings, this residence offers an open and inviting layout. The home has been lovingly cared for and updated to create a warm atmosphere, with major recent improvements providing true peace of mind. Updates include a remodeled kitchen, a new roof and gutters, a new AC unit and evaporator coil, a new water heater and water softener, updated windows, and new garage door motors. The primary suite offers a relaxing retreat complete with a large soaking tub and a walk-in closet. Outside, the property features mature landscaping, RV parking, and vinyl fencing. Located within walking distance of schools, shopping, and dining, this home offers exceptional value, comfort, and pride of ownership.
Property Features
Property Type: Residential - Single Family
Basement: Partial
Basement: Yes
Cooling: Central Air
Fenced: Yes
Fireplaces: 1
Garage: 2 car attached
Heating: Forced Air, Gas: Central
Home Style: Tri/Multi-Level
Lot Size: 0.19 Acres
Roof Type: Asphalt
Stories: 3.0
Taxes: $2,700
Year Built: 1994
Amenities
Bath: Primary
Closet: Walk-In
Disposal
Floor Drains
Jetted Tub
Range/Oven: Free Stdng.
Vaulted Ceilings
Granite Countertops
Video Door Bell(s)
Video Camera(s)
Bay Box Windows
Double Pane Windows
Skylights
Sliding Glass Doors
Storm Doors
Feature Descriptions
Accessibility: Accessible Doors, Accessible Hallway(s)
Appliances: Portable Dishwasher, Microwave
Exclusions: Dryer, Refrigerator, Washer
Exterior: Aluminum, Brick
Flooring: Carpet, Tile
Laundry: Electric Dryer Hookup
Lot: Corner Lot, Cul-De-Sac, Curb & Gutter, Fenced: Full, Road: Paved, Sidewalks, Sprinkler: Auto-Full, View: Mountain
Lot Dimensions: 0.0x0.0x0.0
Parcel#: 21-34-327-032
Sewer: Sewer: Connected
Special View Info: Mountain(s)
Topography: Corner Lot, Cul-de-Sac, Curb & Gutter, Fenced: Full, Road: Paved, Sidewalks, Sprinkler: Auto-Full, Terrain, Flat, View: Mountain
Utilities: Natural Gas Connected, Electricity Connected, Sewer Connected, Water Connected
Water: Culinary
Window: Blinds, Drapes
Local Schools
High School: West Jordan
Middle School: Joel P. Jensen
Elementary School: Westvale
School District: Jordan
Listed By / Shown By
Listed By
Agency Name: Century 21 Everest
Shown By
Agent Name: Domenique Palmer
Agent Phone: (702) 336-3465
Agency Title: Wardley Real Estate

Estimate Your Payment
Estimated Payment
$ 2,321.60 per month $1,947.85 Principal & Interest $225.00 Property Tax $148.75 Homeowner's InsuranceChange Payment Information


Privacy Policy / DMCA Notice / ADA Accessibility


This site is hosted, designed and copyright
© 1994 - 2026 by
Delta Media Group, Inc. -- Patent Pending --
Agent License Information: S.0192877
1712 W 8300 S | MLS# 2160694
This single family home located at 1712 W 8300 S, West Jordan, UT 84088 is currently listed for sale with an asking price of $510,000. This property was built in 1994 and has 4 bedrooms and 2 full baths with 2371 sq. ft. W 8300 S is located in the ELM CREEK subdivision within the Jordan school district. Search ELM CREEK real estate on domeniquepalmer.wardleyre.com today.