
Domenique Palmer
REALTOR®, S.0192877

BEDS5
BATHS3 full 1 partial
SQUARE FEET4,316
MLS#2160658
STATUSActive
PROPERTY TYPEResidential - Single Family
SUBDIVISIONORCHARD RIDGE EST 224
SCHOOLDavis
Property Description
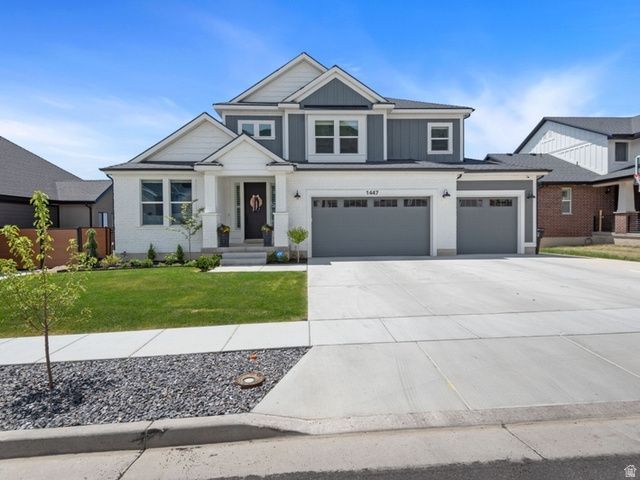
Experience breathtaking panoramic valley views in this stunning Montclair Traditional located in one of Kaysville's most sought-after communities. Whether relaxing on the expanded covered deck, entertaining on the patio, or enjoying the view from inside the home, the scenery creates an unforgettable backdrop for everyday living. Inside, luxury and functionality come together with designer maple cabinetry, quartz countertops, and premium stainless steel Caf gas appliances with double ovens. Elegant finishes include laminate hardwood flooring, tile, carpet, matte black hardware, two-tone paint, textured walls, and abundant can lighting throughout. The thoughtfully designed floor plan features a spacious upstairs loft, a cozy gas-log fireplace in the great room, and a beautifully appointed kitchen with a farmhouse sink, pendant lighting, full-height tile backsplash, and a large island perfect for gathering. The owner's suite offers a spa-like retreat with a Tori soaking tub, a shower bench, and USB outlets for modern convenience. Additional highlights include a fully finished 9-foot walk-out basement, pantry access from the expanded 3-car garage, generous storage space, shiplap and wainscoting accents, a floodlight package, Christmas light outlets, and a dramatic 3-panel sliding glass door that fills the home with natural light while showcasing the incredible views. This beautifully upgraded home combines luxury living with unforgettable scenery. Buyer is advised to obtain an independent measurement. Buyer and Buyer's agent to verify all information.
Property Features
Property Type: Residential - Single Family
Basement: Yes
Basement: Full, Walk-Out Access
Cooling: Central Air
Fireplaces: 1
Garage: 3 car attached
Heating: Forced Air, Gas: Central, >= 95% efficiency
Home Style: Stories: 2
Lot Size: 0.16 Acres
Roof Type: Asphalt
Stories: 3.0
Taxes: $4,170
Year Built: 2024
Amenities
Bath: Primary
Bath: Sep. Tub/Shower
Closet: Walk-In
Den/Office
Disposal
Gas Log
Oven: Double
Oven: Gas
Range: Gas
Vaulted Ceilings
Basement Entrance
Deck; Covered
Double Pane Windows
Porch: Open
Sliding Glass Doors
Feature Descriptions
Appliances: Refrigerator
Exterior: Brick, Stucco, Other
Flooring: Carpet, Laminate, Tile
HOA Fee: 35/ Monthly
Lot: Curb & Gutter, Road: Paved, Sidewalks
Lot Dimensions: 0.0x0.0x0.0
Parcel#: 15-097-0224
Patio/Porch: Porch: Open
Sewer: Sewer: Connected, Sewer: Public
Topography: Curb & Gutter, Road: Paved, Sidewalks
Utilities: Natural Gas Connected, Electricity Connected, Sewer Connected, Sewer: Public, Water Connected
Water: Culinary
Local Schools
High School: Davis
Middle School: Fairfield
Elementary School: Morgan
School District: Davis
Listed By / Shown By
Listed By
Agency Name: NRE
Shown By
Agent Name: Domenique Palmer
Agent Phone: (702) 336-3465
Agency Title: Wardley Real Estate

Estimate Your Payment
Estimated Payment
$ 4,865.48 per month $4,197.44 Principal & Interest $347.50 Property Tax $320.54 Homeowner's InsuranceChange Payment Information


Privacy Policy / DMCA Notice / ADA Accessibility


This site is hosted, designed and copyright
© 1994 - 2026 by
Delta Media Group, Inc. -- Patent Pending --
Agent License Information: S.0192877
1447 N Shadow Wood Dr | MLS# 2160658
This single family home located at 1447 N Shadow Wood Dr, Kaysville, UT 84037 is currently listed for sale with an asking price of $1,099,000. This property was built in 2024 and has 5 bedrooms and 3 full and 1 partial baths with 4316 sq. ft. N Shadow Wood Dr is located in the ORCHARD RIDGE EST 224 subdivision within the Davis school district. Search ORCHARD RIDGE EST 224 real estate on domeniquepalmer.wardleyre.com today.