
Domenique Palmer
REALTOR®, S.0192877

BEDS6
BATHS4 full 1 partial
SQUARE FEET5,826
MLS#2153048
STATUSActive
PROPERTY TYPEResidential - Single Family
SUBDIVISIONDENALI ESTATES
SCHOOLJordan
Property Description
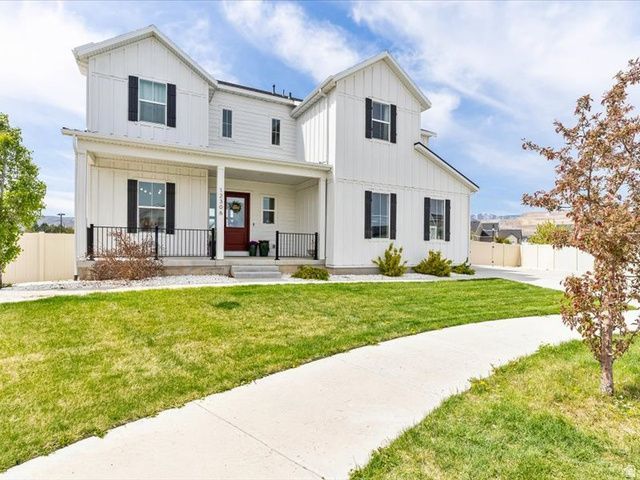
This white modern farmhouse blends classic charm with upscale contemporary living across expansive 5,826 square feet. Designed with both comfort and entertaining in mind, the home features 6 spacious bedrooms and 4.5 baths. Inside, the open concept floor plan creates a seamless flow between the main living area. A large, light-filled kitchen serves as the heart of the home, complete with an oversized island that offers generous seating. The kitchen opens directly into the family room, making it perfect for gatherings, whether casual or formal. Stainless steel appliances, abundant cabinetry, 2 pantries, and thoughtful upgrades throughout to elevate the space, combining functionality with a polished modern feel. Step outside to a large deck that overlooks a spacious backyard with a beautiful covered pavilion, ideal for hosting, relaxing, or enjoying outdoor living, with plenty of room for entertaining both indoors and out. This home is designed to accommodate a vibrant lifestyle while maintaining the warmth and simplicity of a modern farmhouse.
Property Features
Property Type: Residential - Single Family
Basement: Entrance, Walk-Out Access
Basement: Yes
Cooling: Central Air
Fenced: Yes
Fireplaces: 1
Garage: 3 car attached
Heating: Forced Air
Home Style: Stories: 2
Lot Size: 0.38 Acres
Roof Type: Asphalt
Stories: 3.0
Taxes: $5,902
Year Built: 2021
Amenities
Bath: Primary
Bath: Sep. Tub/Shower
Closet: Walk-In
Den/Office
Kitchen: Second
Kitchen: Updated
Vaulted Ceilings
Granite Countertops
Smart Thermostat(s)
Basement Entrance
Deck; Covered
Patio: Covered
Sliding Glass Doors
Walkout
Feature Descriptions
Appliances: Ceiling Fan, Microwave, Range Hood
Association Amenities: Biking Trails, Hiking Trails
Days on Site: 19
Exclusions: Dryer, Gas Grill/BBQ, Refrigerator, Washer
Exterior: Brick, Cement Siding
Flooring: Carpet, Tile
HOA Fee: 40/ Monthly
Lot: Cul-De-Sac, Curb & Gutter, Fenced: Full, Road: Paved, Sidewalks, Sprinkler: Auto-Full, Terrain: Mountain, View: Mountain
Lot Dimensions: 0.0x0.0x0.0
Other Equipment: Gazebo
Parcel#: 26-26-401-019
Parking: Rv Parking
Parking Notes: Rv Parking
Patio/Porch: Covered
Sewer: Sewer: Connected, Sewer: Public
Special View Info: Mountain(s)
Topography: Cul-de-Sac, Curb & Gutter, Fenced: Full, Road: Paved, Sidewalks, Sprinkler: Auto-Full, Terrain, Flat, Terrain: Mountain, View: Mountain
Utilities: Natural Gas Connected, Electricity Connected, Sewer Connected, Sewer: Public, Water Connected
Water: Culinary
Window: Drapes
Local Schools
High School: Herriman
Middle School: Copper Mountain
Elementary School: Bastian
School District: Jordan
Listed By / Shown By
Listed By
Agency Name: Realtypath LLC (Executives)
Shown By
Agent Name: Domenique Palmer
Agent Phone: (702) 336-3465
Agency Title: Wardley Real Estate

Estimate Your Payment
Estimated Payment
$ 6,452.77 per month $5,538.02 Principal & Interest $491.83 Property Tax $422.92 Homeowner's InsuranceChange Payment Information


Privacy Policy / DMCA Notice / ADA Accessibility


This site is hosted, designed and copyright
© 1994 - 2026 by
Delta Media Group, Inc. -- Patent Pending --
Agent License Information: S.0192877
12306 S Elena Canyon Cove W | MLS# 2153048
This single family home located at 12306 S Elena Canyon Cove W, Herriman, UT 84096 is currently listed for sale with an asking price of $1,450,000. This property was built in 2021 and has 6 bedrooms and 4 full and 1 partial baths with 5826 sq. ft. S Elena Canyon Cove W is located in the DENALI ESTATES subdivision within the Jordan school district. Search DENALI ESTATES real estate on domeniquepalmer.wardleyre.com today.