
Domenique Palmer
REALTOR®, S.0192877

BEDS5
BATHS4 full 1 partial
SQUARE FEET4,881
MLS#2131511
STATUSActive
PROPERTY TYPEResidential - Single Family
SUBDIVISIONDENALI ESTATES
SCHOOLJordan
Property Description
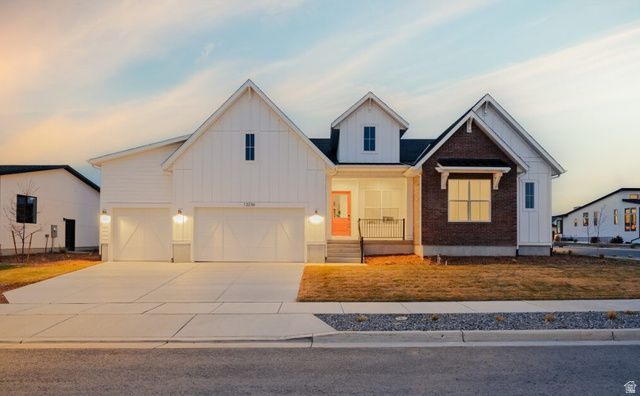
Move-in ready! This incredible home features a fully finished basement and top-tier design features in a desirable location. Our Evans Farmhouse floor plan is single-level living at its finest. As the centerpiece of the home, the open-concept great room is highlighted by gorgeous sliding glass doors providing convenient access to the covered outdoor patio. Gorgeous designer finishes highlight every room in this home. Discover what luxury living truly means and schedule a tour of this beautiful home today!
Property Features
Property Type: Residential - Single Family
Basement: Yes
Basement: Full
Cooling: Central Air
Fireplaces: 1
Garage: 3 car attached
Heating: >= 95% efficiency
Home Style: Rambler/Ranch
Lot Size: 0.24 Acres
Roof Type: Asphalt
Stories: 2.0
Taxes: $1
Year Built: 2025
Amenities
Deck; Covered
Lighting
Sliding Glass Doors
Feature Descriptions
Association Amenities: Biking Trails, Hiking Trails, Picnic Area
Days on Site: 19
Flooring: Carpet, Tile
HOA Fee: 40/ Monthly
Lot: Curb & Gutter, Road: Paved, Sidewalks, Sprinkler: Auto-Part, View: Mountain, View: Valley, Drip Irrigation: Auto-Part
Lot Dimensions: 0.0x0.0x0.0
Parcel#: 26-26-406-008
Sewer: Sewer: Connected
Special View Info: Mountain(s), Valley
Topography: Curb & Gutter, Road: Paved, Sidewalks, Sprinkler: Auto-Part, View: Mountain, View: Valley, Drip Irrigation: Auto-Part
Utilities: Natural Gas Connected, Electricity Connected, Sewer Connected, Water Connected
Water: Culinary, Secondary
Local Schools
High School: Herriman
Middle School: Copper Mountain
Elementary School: Bastian
School District: Jordan
Listed By / Shown By
Listed By
Agency Name: Toll Brothers Real Estate, Inc.
Agency Phone: 385-238-1802
Shown By
Agent Name: Domenique Palmer
Agent Phone: (702) 336-3465
Agency Title: Wardley Real Estate

Estimate Your Payment
Estimated Payment
$ 4,809.94 per month $4,468.61 Principal & Interest $0.08 Property Tax $341.25 Homeowner's InsuranceChange Payment Information


Privacy Policy / DMCA Notice / ADA Accessibility


This site is hosted, designed and copyright
© 1994 - 2026 by
Delta Media Group, Inc. -- Patent Pending --
Agent License Information: S.0192877
12236 S Tuff Canyon Cv, Unit 812 | MLS# 2131511
This single family home located at 12236 S Tuff Canyon Cv, Unit 812, Herriman, UT 84096 is currently listed for sale with an asking price of $1,170,000. This property was built in 2025 and has 5 bedrooms and 4 full and 1 partial baths with 4881 sq. ft. S Tuff Canyon Cv, Unit 812 is located in the DENALI ESTATES subdivision within the Jordan school district. Search DENALI ESTATES real estate on domeniquepalmer.wardleyre.com today.