
Domenique Palmer
REALTOR®, S.0192877

BEDS5
BATHS4 full
SQUARE FEET5,569
MLS#2160610
STATUSActive
PROPERTY TYPEResidential - Single Family
SCHOOLCache
Property Description
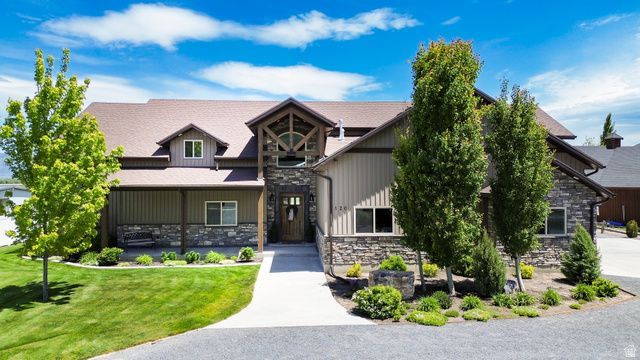
Tucked away on 1.88 acres in desirable Mendon, this beautiful custom home built in 2017 offers the perfect blend of luxury, space, and country living. Featuring 5 bedrooms and 5 bathrooms, the home is thoughtfully designed with quality craftsmanship and modern finishes throughout. The open-concept layout provides comfortable living and entertaining spaces. Outside, the property is set up as true horse property with plenty of room to build out additional amenities. Enjoy wide-open space, privacy, and breathtaking surroundings, all while being just minutes from town. Whether you're looking for a peaceful retreat or a functional property with room to grow, this Mendon gem delivers both lifestyle and versatility. Home is located at the end of a dead-end cul-de-sac.
Property Features
Property Type: Residential - Single Family
Basement: None
Cooling: Central Air
Fenced: Yes
Fireplaces: 1
Garage: 3 car attached
Heating: Gas: Central, >= 95% efficiency
Home Style: Stories: 2
Lot Size: 1.88 Acres
Roof Type: Asphalt
Stories: 2.0
Taxes: $4,826
Year Built: 2017
Amenities
Double Pane Windows
Horse Property
Patio: Covered
Patio: Open
Feature Descriptions
Accessibility: Accessible Hallway(s), Ground Level, Single Level Living
Exterior: Stone
Flooring: Carpet, Tile
Lot: Cul-De-Sac, Fenced: Part, Sprinkler: Auto-Part, View: Valley
Lot Dimensions: 0.0x0.0x0.0
Parcel#: 11-024-0021
Patio/Porch: Covered, Patio: Open
Sewer: Septic Tank
Special View Info: Valley
Topography: Cul-de-Sac, Fenced: Part, Sprinkler: Auto-Part, View: Valley
Utilities: Natural Gas Connected, Electricity Connected, Sewer: Septic Tank, Water Connected
Water: Irrigation: Pressure
Local Schools
High School: Mountain Crest
Middle School: South Cache
Elementary School: Mountainside
School District: Cache
Listed By / Shown By
Listed By
Agency Name: Cresent Ridge Realty LLC
Agency Phone: 435-213-6929
Shown By
Agent Name: Domenique Palmer
Agent Phone: (702) 336-3465
Agency Title: Wardley Real Estate

Estimate Your Payment
Estimated Payment
$ 5,458.68 per month $4,697.77 Principal & Interest $402.17 Property Tax $358.75 Homeowner's InsuranceChange Payment Information


Privacy Policy / DMCA Notice / ADA Accessibility


This site is hosted, designed and copyright
© 1994 - 2026 by
Delta Media Group, Inc. -- Patent Pending --
Agent License Information: S.0192877
120 S 380 E | MLS# 2160610
This single family home located at 120 S 380 E, Mendon, UT 84325 is currently listed for sale with an asking price of $1,230,000. This property was built in 2017 and has 5 bedrooms and 4 full baths with 5569 sq. ft. S 380 E is located within the Cache school district. Search Mendon real estate on domeniquepalmer.wardleyre.com today.