
Domenique Palmer
REALTOR®, S.0192877

BEDS3
BATHS1 full
SQUARE FEET1,938
MLS#2160569
STATUSActive
PROPERTY TYPEResidential - Single Family
SUBDIVISIONEASTRIDGE
SCHOOLCanyons
Property Description
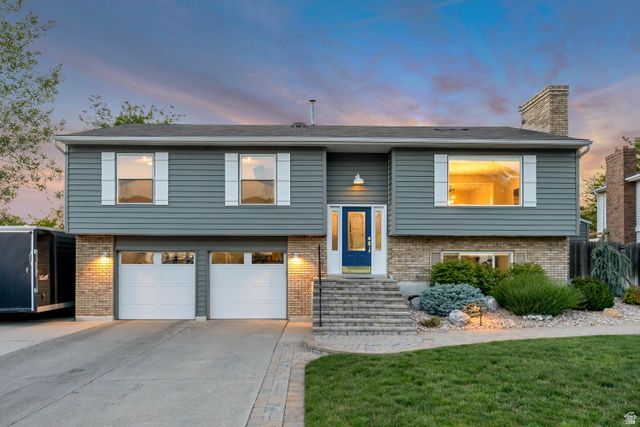
Beautifully updated home with incredible mountain and valley views! This home has been recently renovated inside and out with new flooring, cabinetry, and paint throughout. The kitchen and bathrooms feature granite and marble countertops, soft-close hardware, and recently installed Frigidaire appliances including the range, refrigerator, dishwasher, and microwave. Enjoy the cedar-lined primary closet, which also has the flexibility to function as a bedroom. Step outside to a professionally landscaped yard featuring a Trex deck, automatic sprinkler and drip irrigation systems, garden boxes, landscape lighting, hot tub, sunken gas fireplace, and a soothing water feature. Additional upgrades include new Weather Guard insulated siding and insulated garage doors with new openers. Ideally located near the base of Little Cottonwood Canyon with world-class skiing and hiking just minutes away, plus convenient access to parks, schools, shopping, and freeways. Call today to schedule your appointment!
Property Features
Property Type: Residential - Single Family
Basement: Yes
Basement: Daylight, Walk-Out Access
Cooling: Central Air
Fenced: Yes
Fireplaces: 1
Garage: 2 car attached
Heating: Forced Air, Gas: Central
Home Style: Split-Entry/Bi-Level
Lot Size: 0.20 Acres
Roof Type: Asphalt
Stories: 2.0
Taxes: $2,850
Year Built: 1978
Amenities
Bath: Primary
Closet: Walk-In
Disposal
Gas Log
Kitchen: Updated
Range/Oven: Free Stdng.
Granite Countertops
Smart Thermostat(s)
Basement Entrance
Double Pane Windows
Lighting
Patio: Covered
Porch: Open
Sliding Glass Doors
Patio: Open
Feature Descriptions
Appliances: Ceiling Fan, Microwave, Refrigerator, Water Softener Owned
Exclusions: Gas Grill/BBQ
Exterior: Brick
Fireplace: Insert
Flooring: Carpet
Hot Tub: Yes
Lot: Curb & Gutter, Fenced: Full, Road: Paved, Secluded, Sidewalks, Sprinkler: Auto-Part, View: Mountain, View: Valley, Drip Irrigation: Auto-Part
Lot Dimensions: 0.0x0.0x0.0
Other Equipment: Fireplace Insert, Hot Tub, Storage Shed(s), Window Coverings, Workbench
Parcel#: 28-29-226-016
Parking: Rv Parking
Parking Notes: Rv Parking
Patio/Porch: Covered, Porch: Open, Patio: Open
Sewer: Sewer: Connected, Sewer: Public
Special View Info: Mountain(s), Valley
Topography: Curb & Gutter, Fenced: Full, Road: Paved, Secluded Yard, Sidewalks, Sprinkler: Auto-Part, Terrain, Flat, View: Mountain, View: Valley, Drip Irrigation: Auto-Part
Utilities: Natural Gas Connected, Electricity Connected, Sewer Connected, Sewer: Public, Water Connected
Water: Culinary
Window: Blinds
Local Schools
High School: Alta
Middle School: Indian Hills
Elementary School: Sprucewood
School District: Canyons
Listed By / Shown By
Listed By
Agency Name: Mansell Real Estate Inc (Utah County)
Agency Phone: 801-566-4010
Shown By
Agent Name: Domenique Palmer
Agent Phone: (702) 336-3465
Agency Title: Wardley Real Estate

Estimate Your Payment
Estimated Payment
$ 2,806.87 per month $2,387.08 Principal & Interest $237.50 Property Tax $182.29 Homeowner's InsuranceChange Payment Information


Privacy Policy / DMCA Notice / ADA Accessibility


This site is hosted, designed and copyright
© 1994 - 2026 by
Delta Media Group, Inc. -- Patent Pending --
Agent License Information: S.0192877
11858 S Cedar Ridge Rd | MLS# 2160569
This single family home located at 11858 S Cedar Ridge Rd , Sandy, UT 84094 is currently listed for sale with an asking price of $625,000. This property was built in 1978 and has 3 bedrooms and 1 full baths with 1938 sq. ft. S Cedar Ridge Rd is located in the EASTRIDGE subdivision within the Canyons school district. Search EASTRIDGE real estate on domeniquepalmer.wardleyre.com today.