
Domenique Palmer
REALTOR®, S.0192877

BEDS3
BATHS2 full
SQUARE FEET2,210
MLS#2771533
STATUSActive
PROPERTY TYPEResidential - Single Family
SUBDIVISIONSun City Las Vegas
Property Description
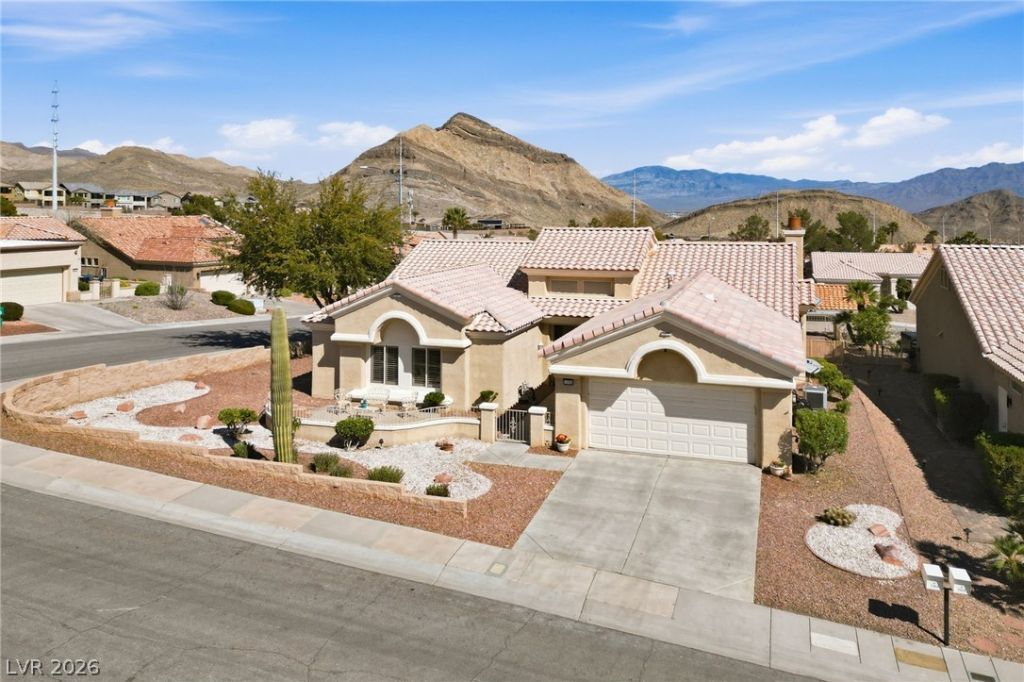
This stunning home on the edge of Sun City Summerlin has incredible mountain view AND strip/city view! Perched high above the city and next to Lone Mountain, this location is breathtaking. Situated on a large corner lot w/ a gated courtyard entry, covered patios, nearly 2200 sq. ft., 3 bed/2 bath & oversized windows to take in the spectacular views!! This entertainer's home features high ceilings, well planned floor plan, great room inclusive of the kitchen to the family room with an inviting fireplace, plantation shutters, architectural nooks, grand foyer, large kitchen w/ bar seating, stunning primary suite with bay windows, all appliances included! Sun City Summerlin has again won best Premier 55+ community in Nevada, with 3 golf courses, 4 club houses, 4 indoor/outdoor pools, gyms, tennis, pickle ball & racquetball courts, baseball park, roaming patrols, 2 on sight restaurants, social clubs, activities galore! Association fees include access to amenities and Resident golf pricing.
Property Features
Property Type: Residential - Single Family
Cooling: Central Air, Electric,2 Units
Fireplaces: 1
Garage: 2 car attached
Heating: Electric, Multiple Heating Units
Home Style: One Story
Lot Size: 0.20 Acres
Roof Type: Tile
Stories: 1.0
Taxes: $3,127
Year Built: 1996
Amenities
Bedroom on Main Level
Ceiling Fan(s)
Primary Downstairs
Window Treatments
Courtyard
Handicap Accessible
Patio
Private Yard
Fire Pit
Sprinkler/Irrigation
Outdoor Living Area
Feature Descriptions
Accessibility: Accessible Entrance, Accessible Hallway(s)
Appliances: Built-In Electric Oven, Double Oven, Dryer, Disposal, Gas Range, Microwave, Refrigerator, Water Heater, Washer
Association Amenities: Basketball Court, Business Center, Clubhouse, Fitness Center, Golf Course, Indoor Pool, Media Room, Barbecue, Park, Pool, Racquetball, Recreation Room, Spa/Hot Tub, Tennis Court(s)
Community Features: Pool
Days on Site: 46
Fencimg: Brick, Full, Wrought Iron
Fireplace: Family Room, Gas
Flooring: Carpet, Linoleum, Vinyl
HOA Fee: 230/ Monthly
Hot Tub: Yes
Laundry: Electric Dryer Hookup, Main Level, Laundry Room
Lot: Corner Lot, Drip Irrigation/Bubblers, Desert Landscaping, Landscaped, < 1/4 Acre
Parcel#: 137-14-711-048
Parking: Attached, Finished Garage, Garage, Golf Cart Garage, Garage Door Opener, Guest, Inside Entrance, Private, Shelves, Storage
Parking Notes: Attached, Finished Garage, Garage, Golf Cart Garage, G
Patio/Porch: Covered, Patio
Pool: Community
Sewer: Public Sewer
Special View Info: City, Mountain(s), Strip View
Swimming Pool: Yes
Utilities: Electricity Available
Water: Public
Window: Blinds, Double Pane Windows, Plantation Shutters, Window Treatments
Room Sizes
Bedroom 3: 11 X 14
Bedroom 2: 12 X 12
Primary Bathroom: 11 X 24
Primary Bedroom: 16 X 18
Kitchen: 24 X 23
Dining Room: 12 X 13
Family Room: 14 X 17
Great Room: 22 X 27
Local Schools
High School: Palo Verde
Middle School: Becker
Elementary School: Lummis, William,Lummis, William
Listed By / Shown By
Listed By
Agency Name: MDB Realty
Agency Contact: 702-813-5248
Agent Name: Wendy Bass

Shown By
Agent Name: Domenique Palmer
Agent Phone: (702) 336-3465
Agency Title: Wardley Real Estate

Estimate Your Payment
Estimated Payment
$ 2,727.18 per month $2,291.59 Principal & Interest $260.58 Property Tax $175.00 Homeowner's InsuranceChange Payment Information


"GLVAR MLS deems information realiable but not guaranteed."
Listing data compilation and photo(s) © 2026 Greater Las Vegas Association of REALTORS® MLS , All Rights Reserved.
Privacy Policy / DMCA Notice / ADA Accessibility


This site is hosted, designed and copyright
© 1994 - 2026 by
Delta Media Group, Inc. -- Patent Pending --
Agent License Information: S.0192877
11024 Glacier View Avenue | MLS# 2771533
This single family home located at 11024 Glacier View Avenue, Las Vegas, NV 89134 is currently listed for sale with an asking price of $600,000. This property was built in 1996 and has 3 bedrooms and 2 full baths with 2210 sq. ft. Glacier View Avenue is located in the Sun City Las Vegas subdivision. Search Sun City Las Vegas real estate on domeniquepalmer.wardleyre.com today.