
Domenique Palmer
REALTOR®, S.0192877

BEDS2
BATHS1 full
SQUARE FEET860
MLS#2160584
STATUSActive
PROPERTY TYPEResidential - Condominium
SUBDIVISIONQUAILBROOK EAST
SCHOOLGranite
Property Description
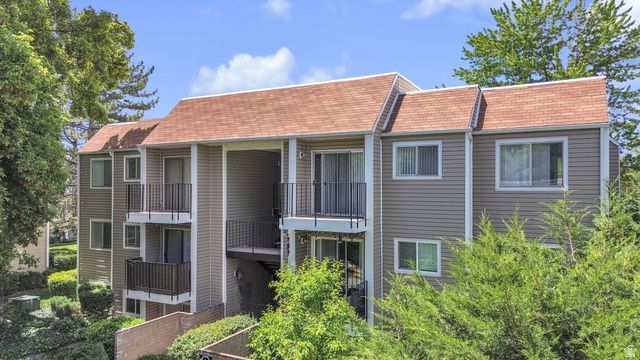
Remodeled 2-bedroom, 1.75-bath condo in the established Quailbrook community in Millcreek. This 860 sq ft unit has been updated with new paint, cabinetry, countertops, and flooring. The community features a pool, clubhouse, tennis courts, and scenic ponds throughout the property. HOA includes water, sewer, trash, insurance, snow removal, and fitness center access. Two parking spaces included. Situated on the Millcreek/Murray/Holladay border with easy access to freeways, restaurants, and retail. All information deemed reliable; buyer to verify
Property Features
Property Type: Residential - Condominium
Basement: None
Cooling: Central Air
Fenced: Yes
Heating: Forced Air, Gas: Central
Home Style: Condo; Main Level
Lot Size: 0.01 Acres
Roof Type: Asphalt
Stories: 1.0
Taxes: $1,655
Year Built: 1978
Amenities
Bath: Primary
Disposal
Range/Oven: Free Stdng.
Sliding Glass Doors
Patio: Open
Feature Descriptions
Association Amenities: Clubhouse, Fitness Center, Insurance, Maintenance, Management, Pets Not Permitted, Pool, Sewer Paid, Snow Removal, Tennis Court(s), Trash, Water
Community Features: Clubhouse
Exterior: Aluminum
Flooring: Carpet
HOA Fee: 305/ Monthly
Laundry: Electric Dryer Hookup
Lot: Fenced: Part, Secluded, Sidewalks, Sprinkler: Auto-Full, Terrain: Grad Slope, Wooded
Lot Dimensions: 0.0x0.0x0.0
Parcel#: 22-05-452-128
Patio/Porch: Patio: Open
Pool: Above Ground, Heated
Sewer: Sewer: Connected, Sewer: Public
Swimming Pool: Yes
Topography: Fenced: Part, Secluded Yard, Sidewalks, Sprinkler: Auto-Full, Terrain: Grad Slope, Wooded
Utilities: Natural Gas Connected, Electricity Connected, Sewer Connected, Sewer: Public, Water Connected
Water: Culinary
Local Schools
High School: Cottonwood
Middle School: Bonneville
Elementary School: Hill View
School District: Granite
Listed By / Shown By
Listed By
Agency Name: Century 21 Everest
Shown By
Agent Name: Domenique Palmer
Agent Phone: (702) 336-3465
Agency Title: Wardley Real Estate

Estimate Your Payment
Estimated Payment
$ 1,309.14 per month $1,088.12 Principal & Interest $137.92 Property Tax $83.10 Homeowner's InsuranceChange Payment Information


Privacy Policy / DMCA Notice / ADA Accessibility


This site is hosted, designed and copyright
© 1994 - 2026 by
Delta Media Group, Inc. -- Patent Pending --
Agent License Information: S.0192877
1096 E Quail Park Dr S, Unit H | MLS# 2160584
This condo located at 1096 E Quail Park Dr S, Unit H, Millcreek, UT 84117 is currently listed for sale with an asking price of $284,900. This property was built in 1978 and has 2 bedrooms and 1 full baths with 860 sq. ft. E Quail Park Dr S, Unit H is located in the QUAILBROOK EAST subdivision within the Granite school district. Search QUAILBROOK EAST real estate on domeniquepalmer.wardleyre.com today.