
Domenique Palmer
REALTOR®, S.0192877

BEDS3
BATHS2 full 1 partial
SQUARE FEET2,231
MLS#2781862
STATUSActive
PROPERTY TYPEResidential - Single Family
SUBDIVISIONBreccia Bay
Property Description
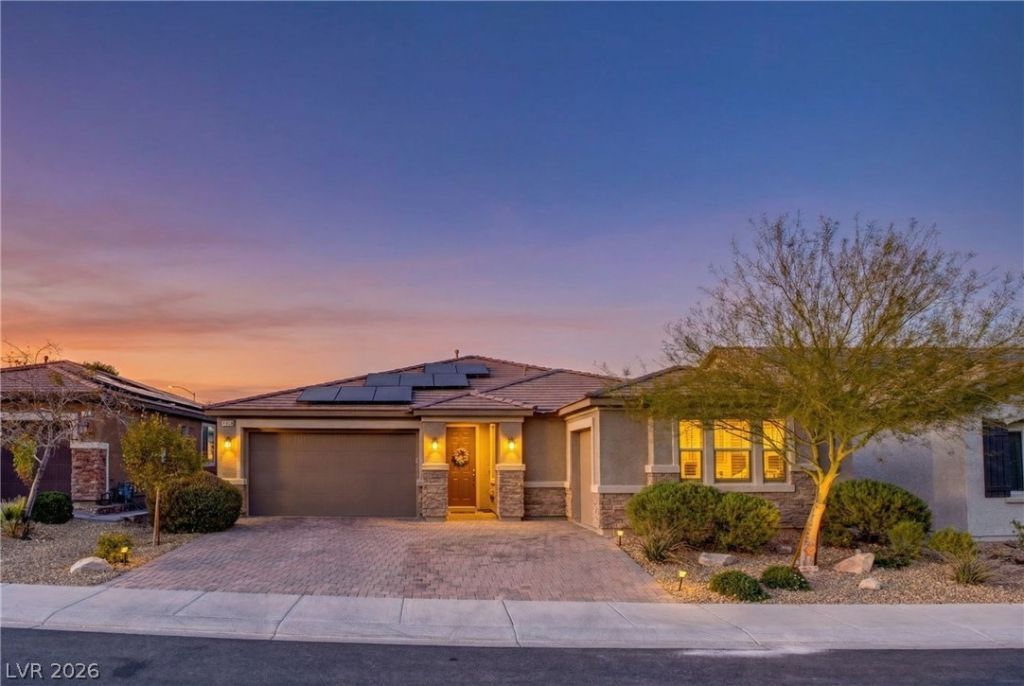
BELOW APPRAISED VALUE OF 589K/NOVEMBER 2025! Welcome to this well-maintained, move in ready home that has everything you want. Paid Solar leaves only a minimum $20 electric bill each month. The 3-car garage comes with epoxy flooring and EV charging. The home also comes with a tankless water heater, water softener and paid off alarm system with doorbell camera. The primary is separate from the other bedrooms providing your own retreat complete with spacious walk-in closet. All bedrooms have a closet system to optimize space. The kitchen has a gas stove with double ovens and soft close drawers. Additional pantry, or kitchen storage is provided by a custom-built cabinet. The backyard has a dream outdoor kitchen complete with gas grill, charcoal grill, power burner and sink all under a large patio cover to keep the sun off you while grilling out. Artificial turf with grid system perfect for pets has also been installed. Located in a charming, gated community surrounded shopping & dining.
Property Features
Property Type: Residential - Single Family
Cooling: Central Air, Electric
Garage: 3 car attached
Heating: Central, Gas
Home Style: One Story
Lot Size: 0.17 Acres
Roof Type: Tile
Stories: 1.0
Taxes: $5,218
Year Built: 2019
Amenities
Bedroom on Main Level
Ceiling Fan(s)
Primary Downstairs
Window Treatments
Programmable Thermostat
Patio
Private Yard
Sprinkler/Irrigation
Feature Descriptions
Appliances: Built-In Gas Oven, Double Oven, Dryer, Dishwasher, Gas Cooktop, Disposal, Gas Water Heater, Microwave, Refrigerator, Water Softener Owned, Tankless Water Heater, Water Purifier, Washer
Association Amenities: Gated, Barbecue, Playground, Park
Days on Site: 13
Fencimg: Block, Back Yard
Flooring: Laminate, Tile
HOA Fee: 95/ Monthly
Laundry: Cabinets, Gas Dryer Hookup, Main Level, Laundry Room, Sink
Lot: Drip Irrigation/Bubblers, Desert Landscaping, Landscaped, Rocks, Sprinklers Timer, < 1/4 Acre
Parcel#: 124-33-520-031
Parking: Attached, Garage, Garage Door Opener, Inside Entrance, Private
Parking Notes: Attached, Garage, Garage Door Opener, Inside Entrance
Patio/Porch: Covered, Patio
Sewer: Public Sewer
Utilities: Cable Available, Underground Utilities
Water: Public
Window: Blinds, Double Pane Windows, Low-Emissivity Windows, Window Treatments
Room Sizes
Great Room: 21 X 18
Dining Room: 9 X 8
Bedroom 3: 11 X 10
Bedroom 2: 11 X 10
Primary Bedroom: 15 X 14
Local Schools
High School: Mojave
Middle School: Findlay Clifford O.
Elementary School: Watson, Frederick W,Watson, Frederick W
Listed By / Shown By
Listed By
Agency Name: Simply Vegas
Agency Contact: (702) 290-9053
Agent Name: John M. Fiore

Shown By
Agent Name: Domenique Palmer
Agent Phone: (702) 336-3465
Agency Title: Wardley Real Estate

Estimate Your Payment
Estimated Payment
$ 2,798.65 per month $2,196.11 Principal & Interest $434.83 Property Tax $167.71 Homeowner's InsuranceChange Payment Information


"GLVAR MLS deems information realiable but not guaranteed."
Listing data compilation and photo(s) © 2026 Greater Las Vegas Association of REALTORS® MLS , All Rights Reserved.
Privacy Policy / DMCA Notice / ADA Accessibility


This site is hosted, designed and copyright
© 1994 - 2026 by
Delta Media Group, Inc. -- Patent Pending --
Agent License Information: S.0192877
1024 Terron Allen Avenue | MLS# 2781862
This single family home located at 1024 Terron Allen Avenue, North Las Vegas, NV 89031 is currently listed for sale with an asking price of $575,000. This property was built in 2019 and has 3 bedrooms and 2 full and 1 partial baths with 2231 sq. ft. Terron Allen Avenue is located in the Breccia Bay subdivision. Search Breccia Bay real estate on domeniquepalmer.wardleyre.com today.